Turnkey Civil Foundation, PEB Fabrication & Complete Building Handover

Leading Industrial& Commercial

PEB Construction Company

End-to-End Civil Foundations, In-House PEB Fabrication & Site Erection—Delivering
Ready-to-Operate Warehouses & Factories in 150 Days.*

Industries we serve :

  • Factories, Industries, Plants, Manufacturing Units
  • Warehouse, Logistics, Cold Storages, Clean Rooms
  • Multi Storey buildings, Schools, Colleges, Hospitals
  • Malls, Auditorium, Convention Halls, IT & Data Center

Trusted Across India

Delivery
150-Days*
Compliance
IS 800
Clear Span
90 Meters

Request a Custom PEB Construction Proposal

100% Transparent Consultation with single point project support

Why Top Corporates
Partner with Our
PEB Construction Company

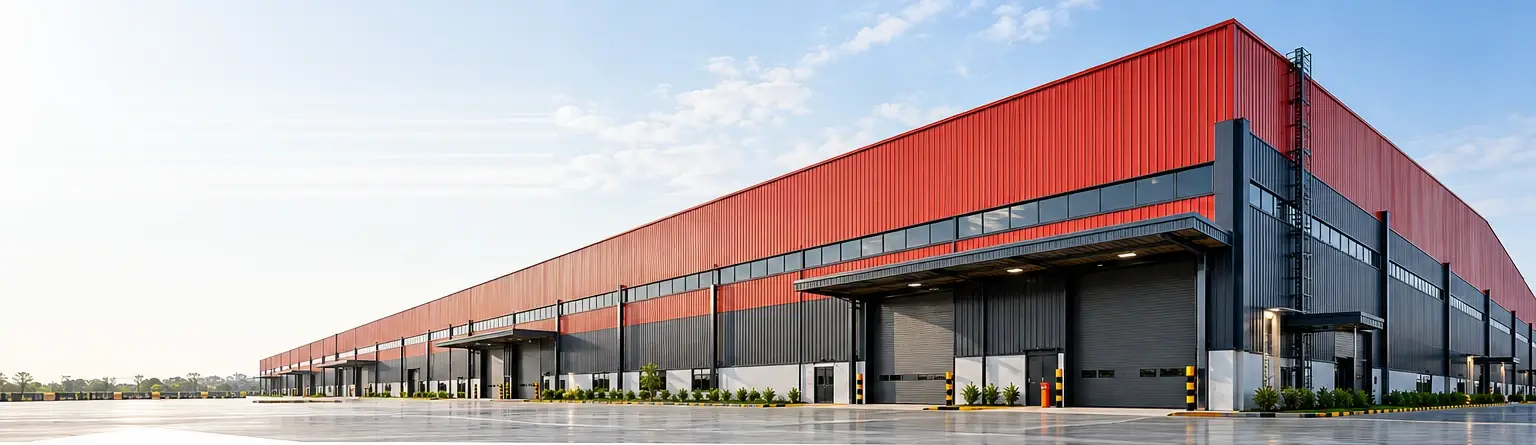
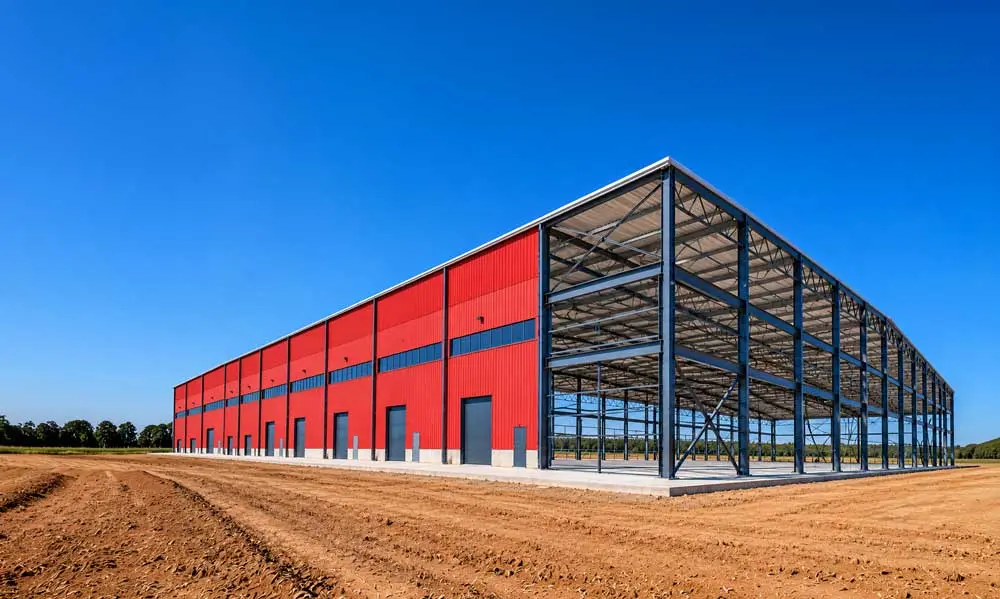
Large pre-engineered steel warehouse with red cladding and loading docks
  1. Single-Point Civil + PEB Turnkey Delivery

    Complete ground-to-roof execution—including RCC foundations, VDF flooring, PEB fabrication, and erection—under one unified contract.

  2. 40,000 MT Annual Capacity

    Scale to execute large-span industrial complexes and multi-location rollouts simultaneously.

  3. Unified Civil & Steel BOQ Contracts

    Predictable capital expenditure with a single civil + PEB bill of quantities, milestone billing, and zero contractor blame games

  4. IS & MBMA Code Compliance

    Every pre-engineered building is designed to Indian Standards (IS 800) and MBMA norms for seismic and wind loads.

  5. Wide Clear Spans up to 90 Meters

    Column-free interior spaces that maximize warehouse racking efficiency and factory production lines.

  6. 250+ Engineers & Project Managers

    Dedicated corporate project management with weekly progress dashboards and strict QA/QC.

  7. 30–40% Faster ROI

    Start commercial production or warehouse operations months earlier compared to conventional RCC construction.

  8. Future-Ready Expandability

    Modular bolted steel portals allow easy longitudinal expansion as your industrial operations grow.

  9. Complete Building Enclosure

    High-grade Galvalume roofing, PUF/rockwool thermal insulation, louvers, and rainwater gutter systems.

  10. Green & Solar-Ready Roofs

    Pre-engineered roofs designed with dead-load margins to support rooftop solar PV installations.

Our PEB Construction Process

From Soil Testing & Civil Foundations to In-House PEB Fabrication, Erection & Handover.

  1. 01

    Site Survey & Integrated Design

    Soil testing, master layout, RCC foundation engineering, and 3D PEB structural detailing.

  2. 02

    Civil Foundation & Sub-Structure

    Execute earthwork, RCC footings, pedestals, plinth beams, and precision anchor-bolt casting.

  3. 03

    Parallel In-House PEB Fabrication

    CNC-fabricate columns, rafters, and steel members in our plant while site foundations cure.

  4. 04

    On-Site PEB Steel Erection

    Crane-assisted erection of primary frames, secondary steel, mezzanines, and EOT crane beams.

  5. 05

    Cladding, Masonry & VDF Flooring

    Install Galvalume sheeting, thermal insulation, peripheral brick walls, and VDF/FM2 industrial flooring.

  6. 06

    Finishing & Turnkey Handover

    Complete dock pits, rolling shutters, drainage, and QA for a ready-to-operate building handover.

Ongoing Projects

RMZ Infinity Park, a modern glass commercial building with a landscaped plaza

RMZ Infinity Park

Commercial Building

IT Park

25 lakhs Sq.ft.
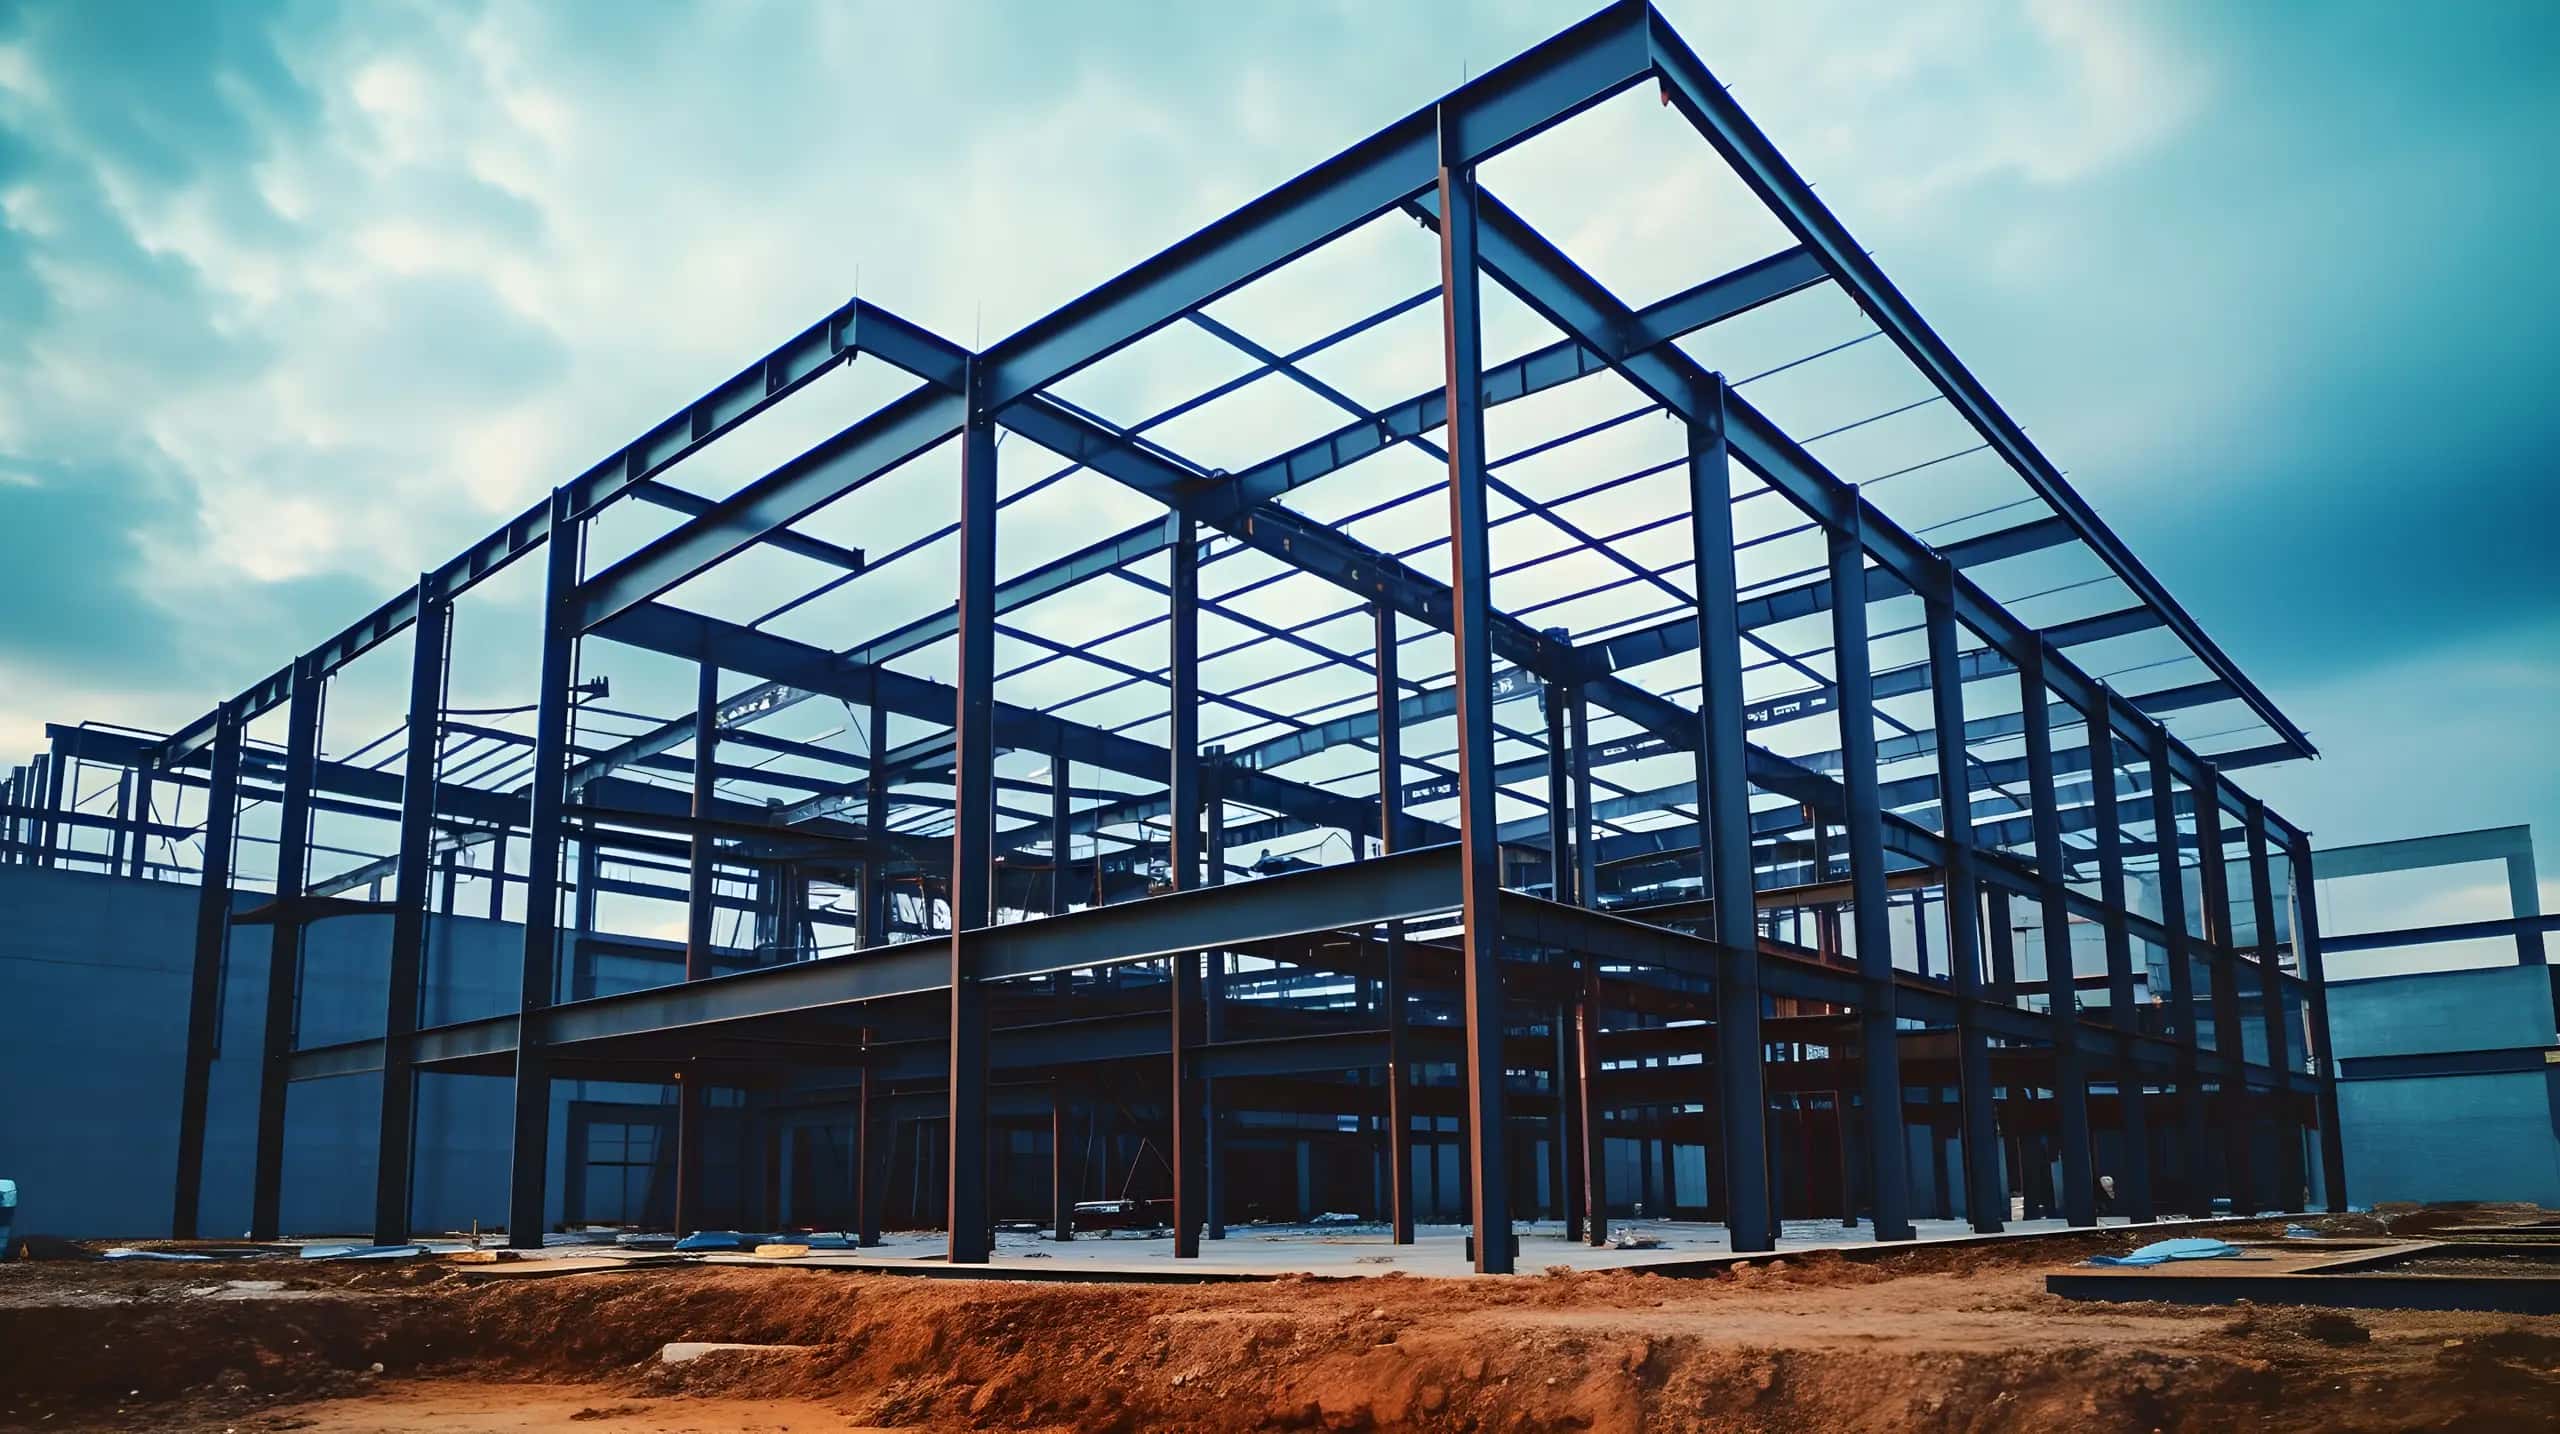
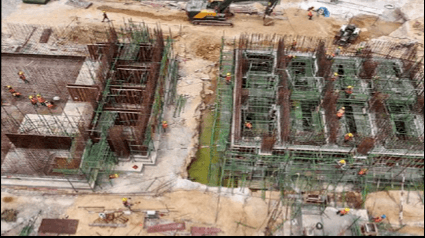
Aerial view of the Tata Electronics Systems industrial building under construction

Tata Electronics Systems

Industrial Building

SWT, ETP, WTP

150,000 Sq.ft.
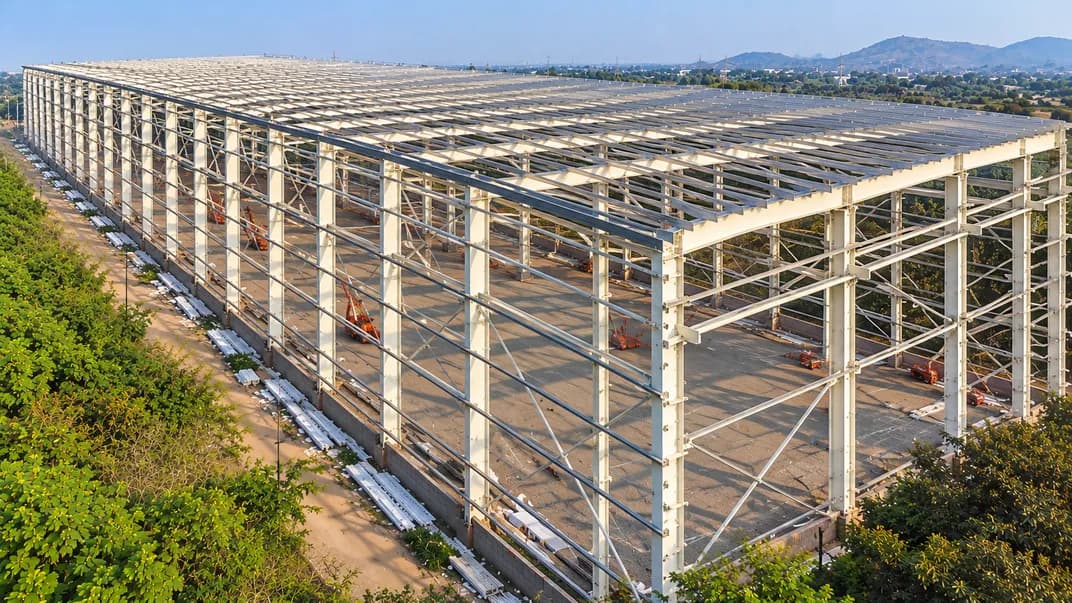
JK Tyre pre-engineered steel manufacturing building frame under construction

Automotive Tyre

Manufacturing Unit

Tyre Production

75,000 Sq.ft.
Completed Projects

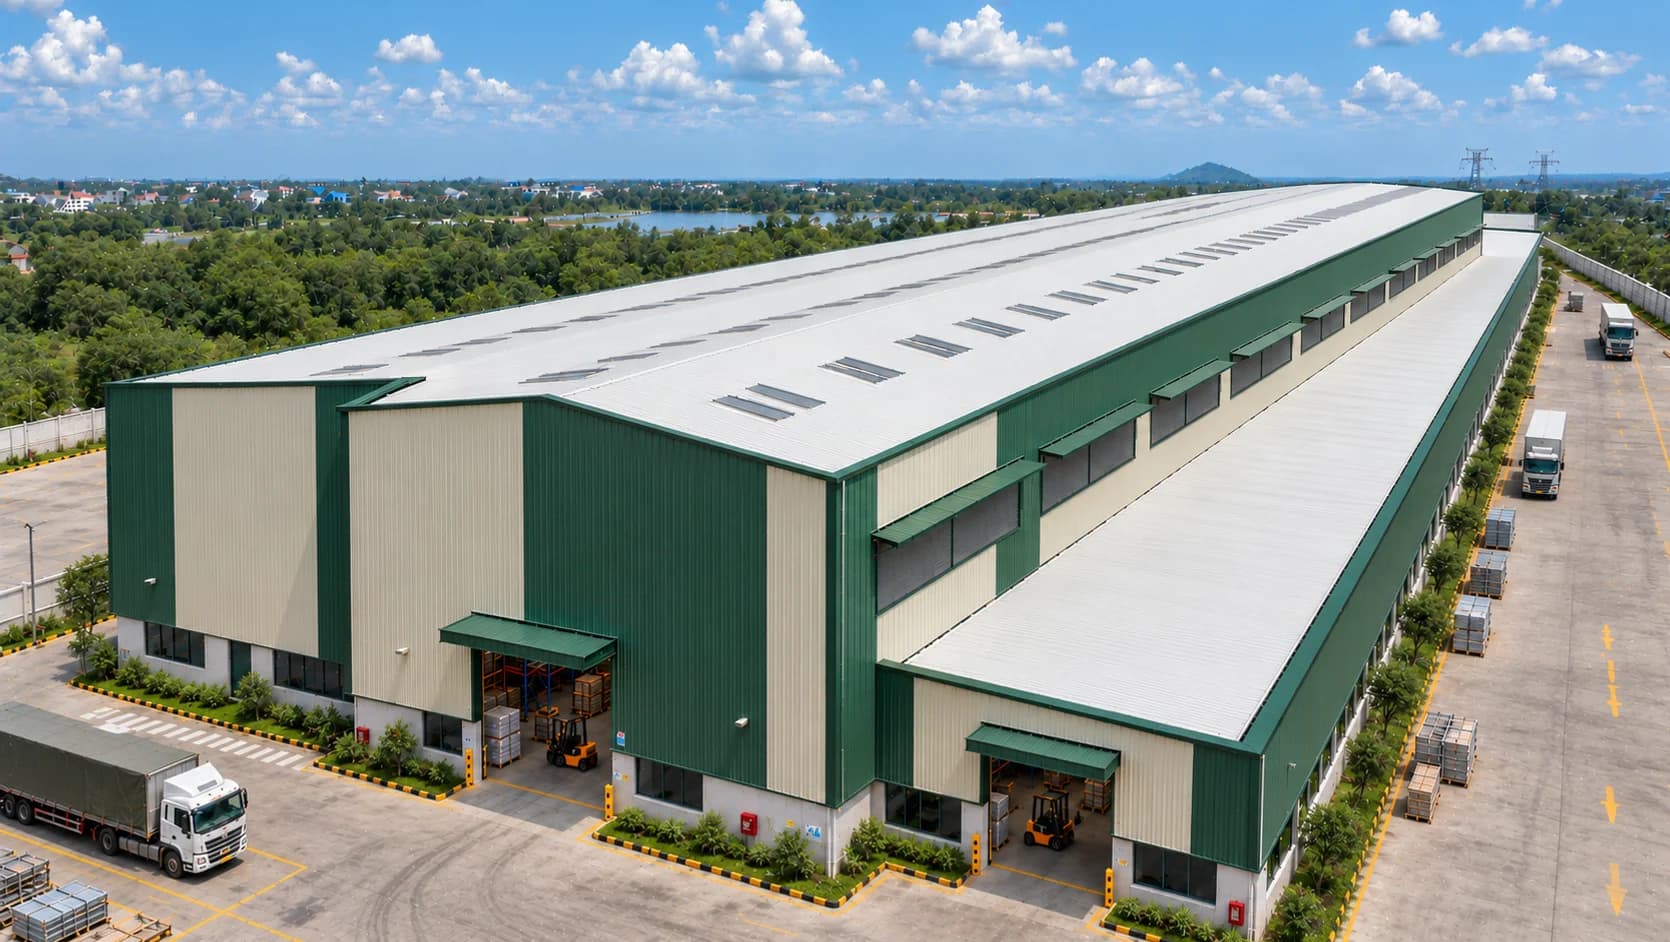
Green and beige distribution warehouse with loading docks and trucks under a blue sky
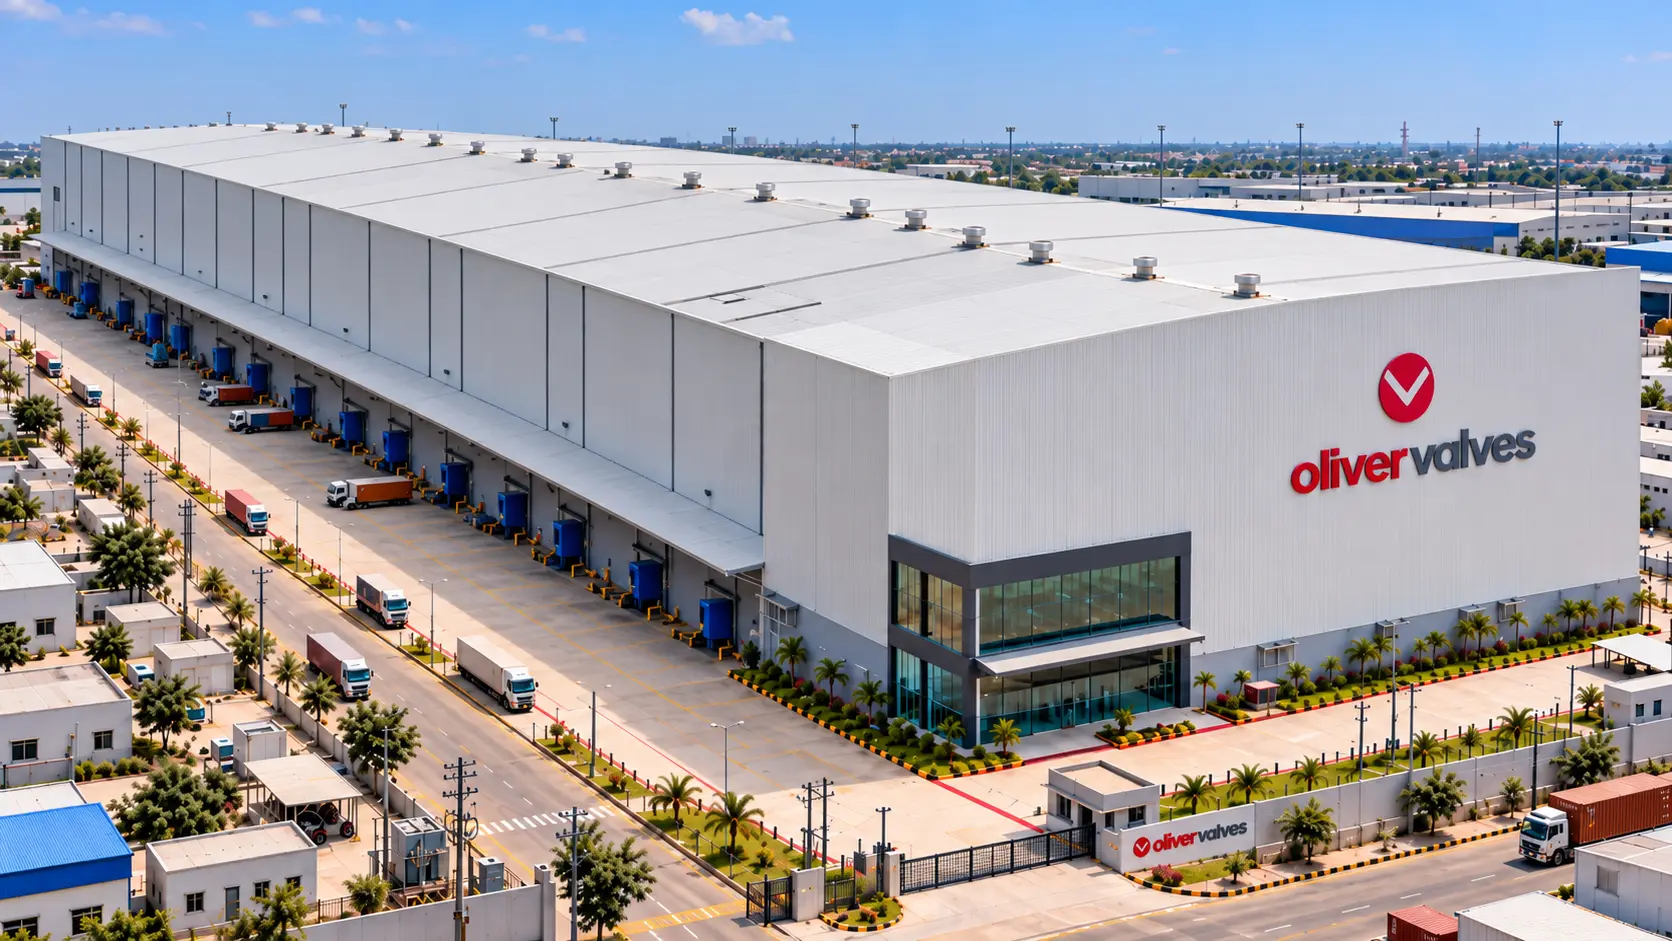
Large white warehouse with Oliver Valves branding and loading docks
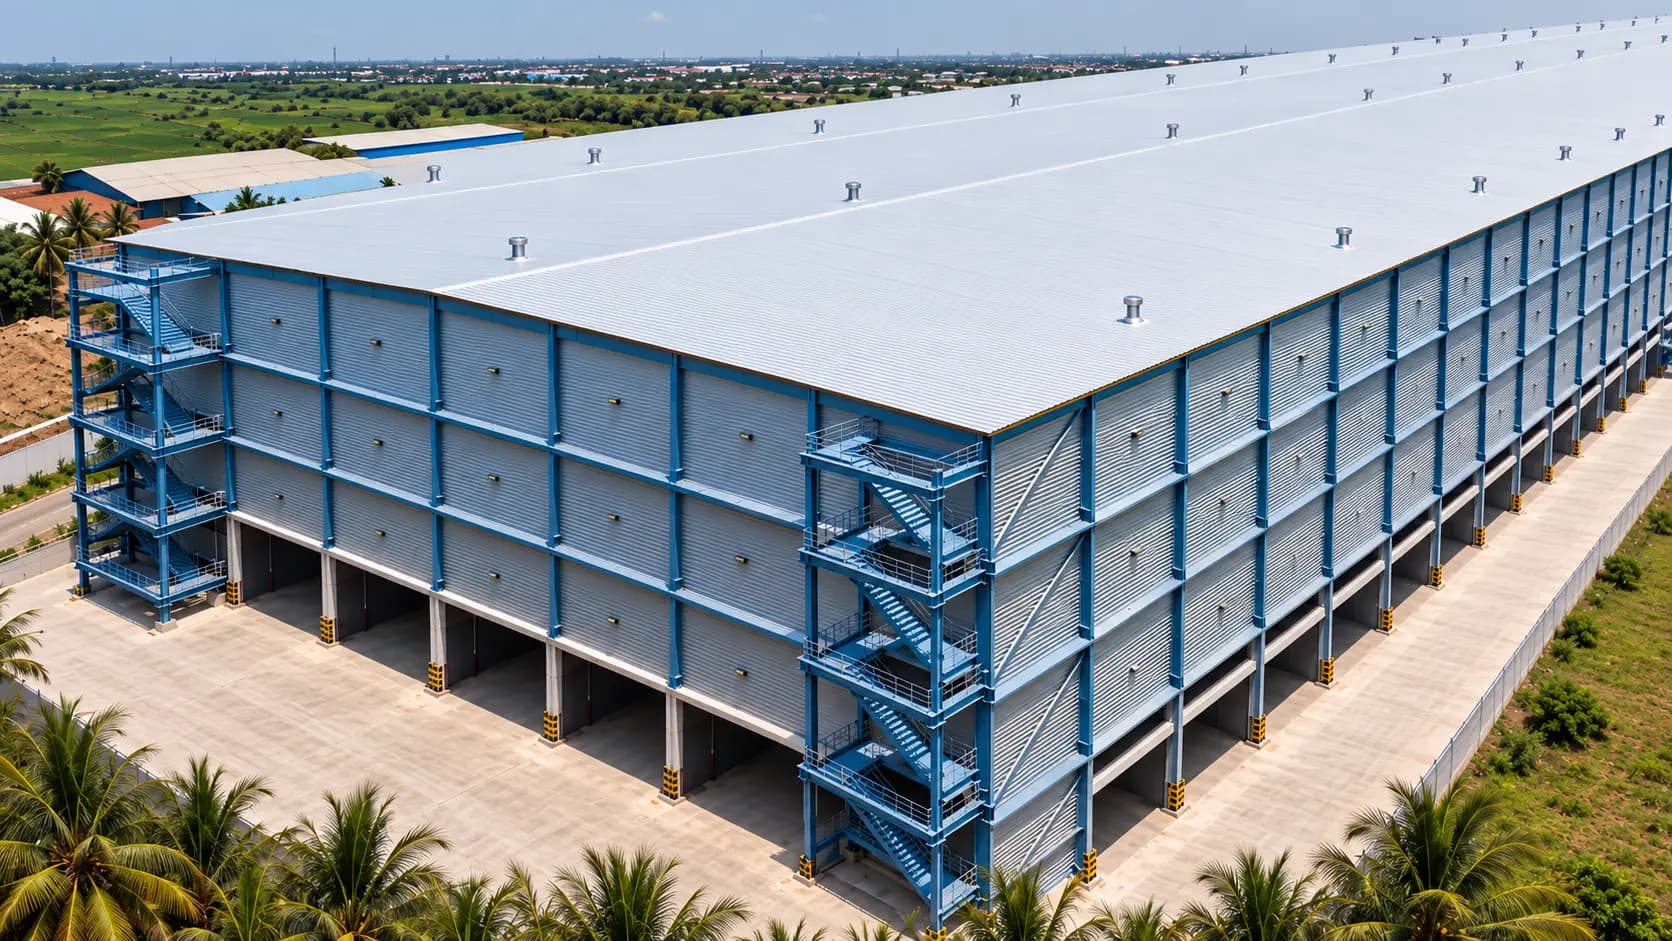
Tall industrial warehouse with blue steel bracing and an external stair
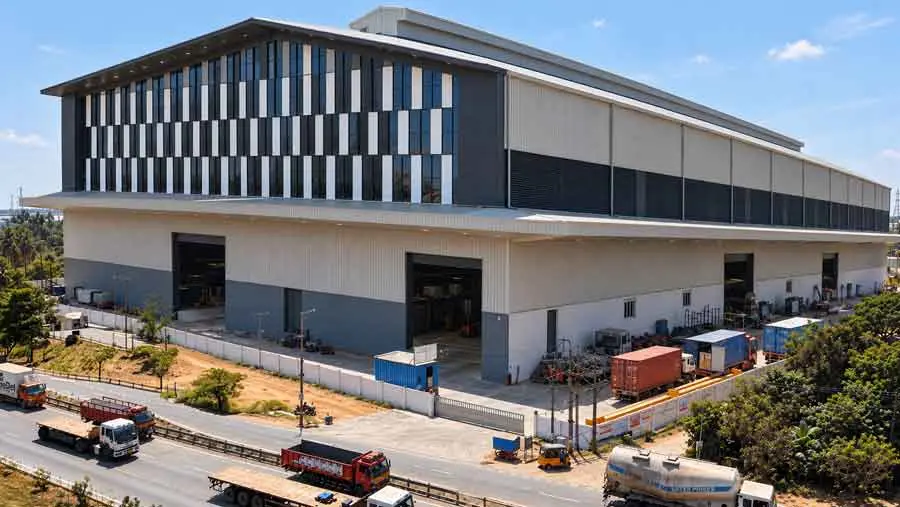
Modern warehouse with a patterned facade beside a highway
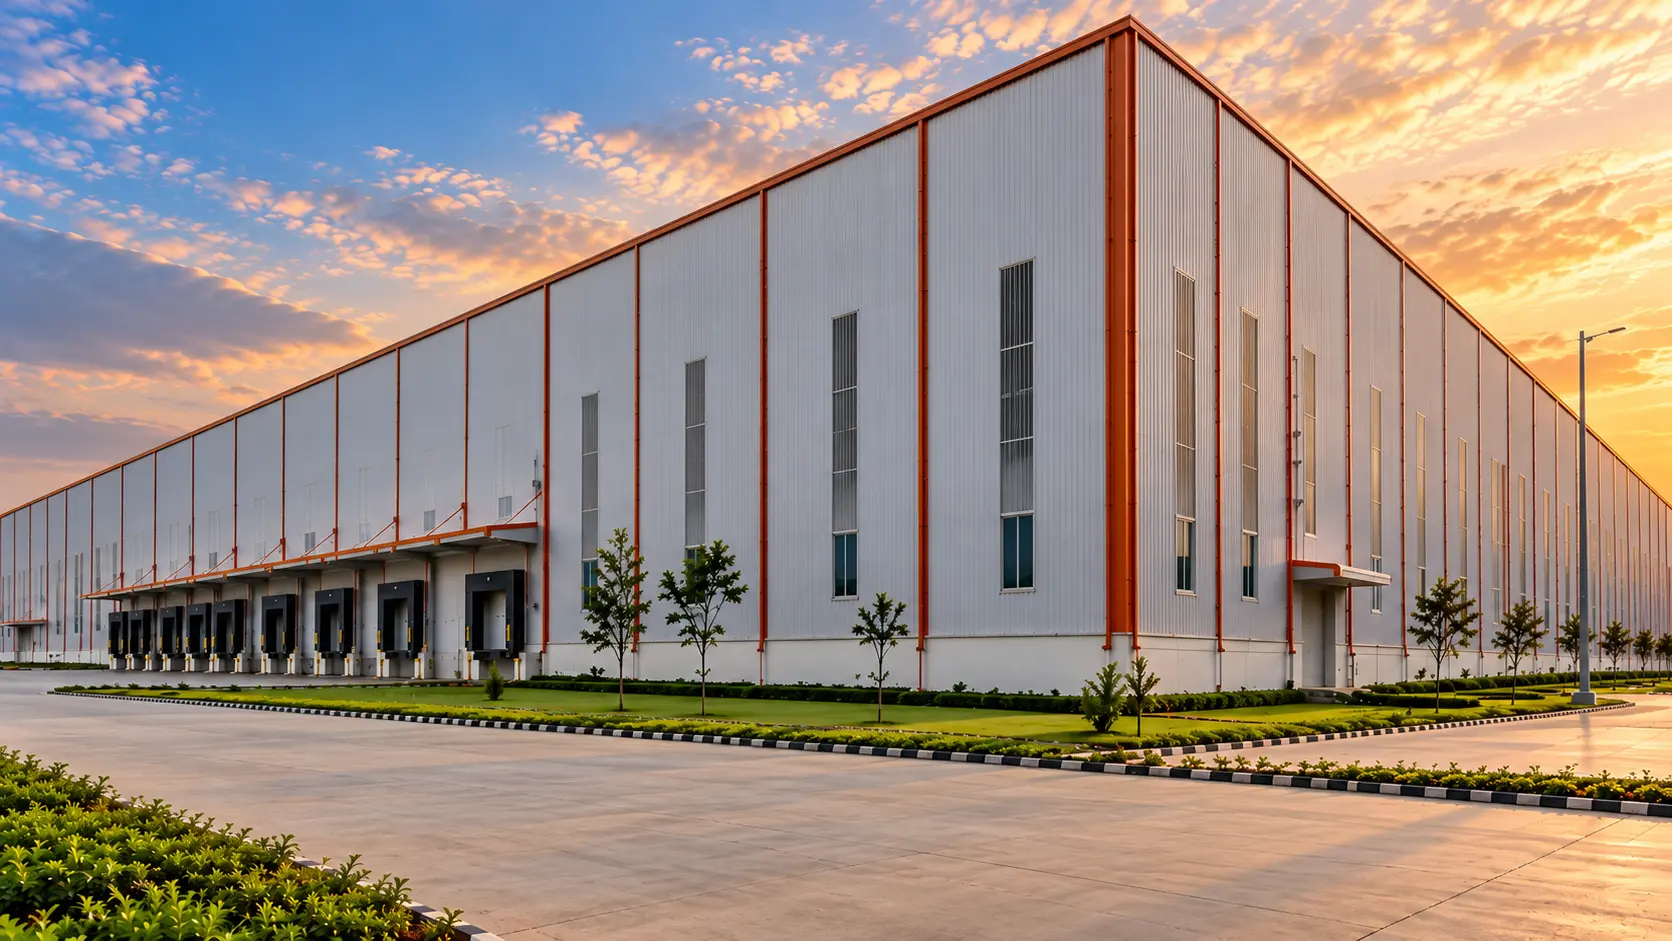
Long warehouse with orange trim and loading docks at sunset
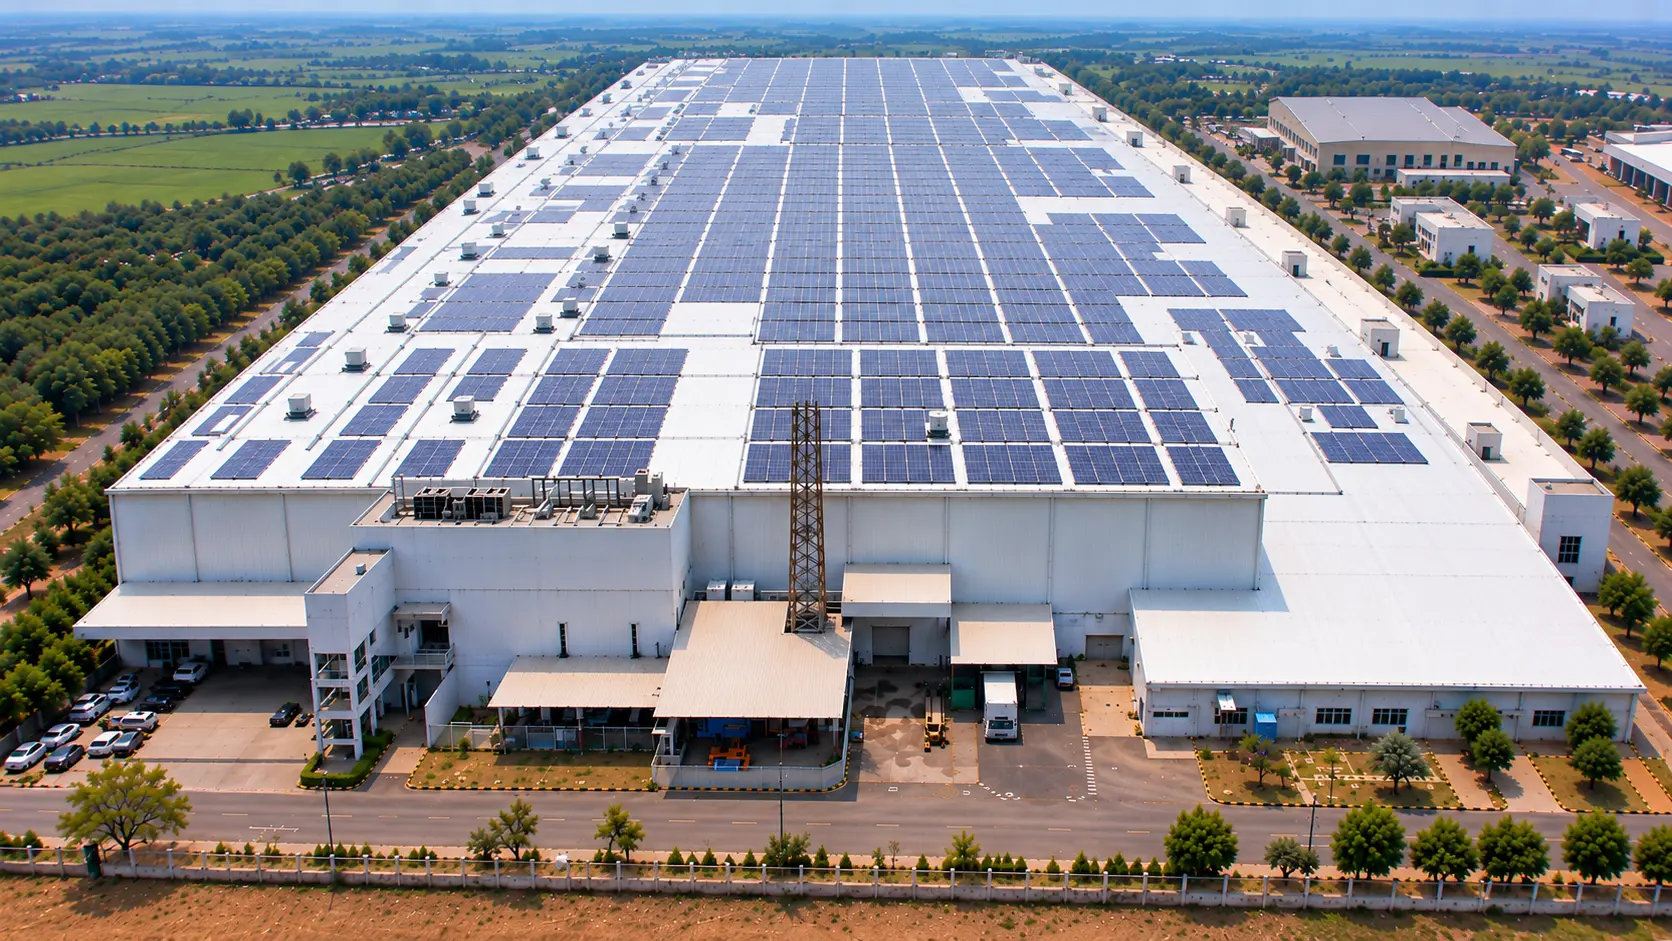
Aerial view of a warehouse roof covered in solar panels

Our Manufacturing Capabilities

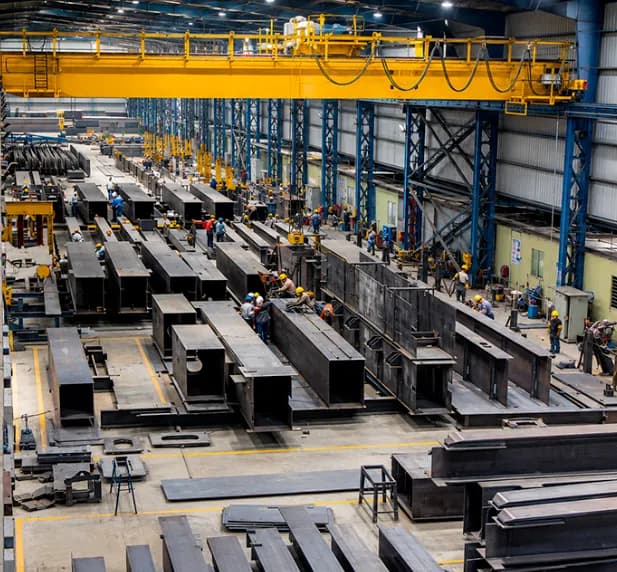
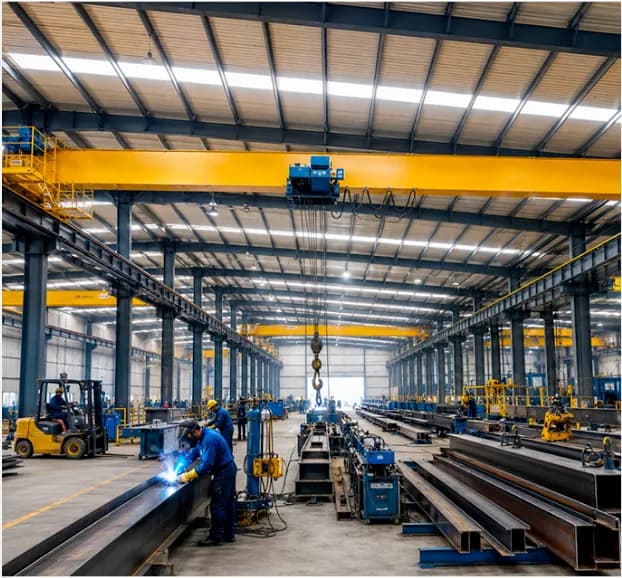
Steel fabrication shop floor with overhead cranes and rows of built-up beams
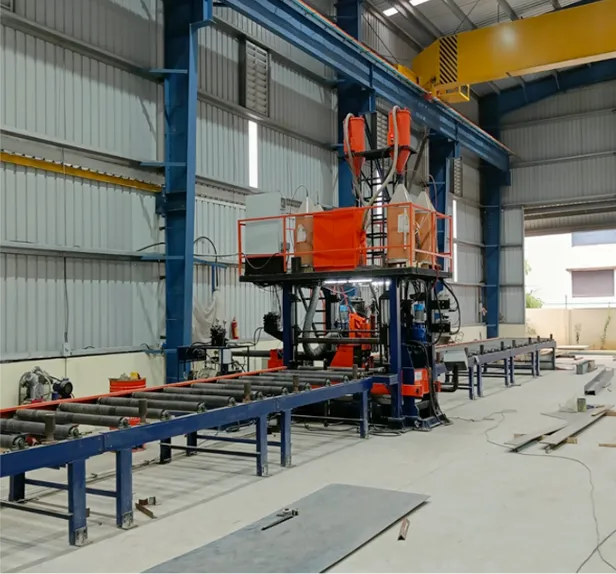
Automated welding gantry fabricating steel sections on a roller conveyor
Worker welding a steel beam inside a large fabrication facility with yellow cranes
FAQ

Frequently Asked Questions

Workers assembling a steel-frame structure shaped like a question mark

We deliver complete turnkey construction. Unlike standalone PEB vendors who only supply steel, Mekark executes the entire project from ground zero—including earthwork, RCC foundations, pedestals, VDF/FM2 industrial flooring, peripheral masonry, in-house PEB steel fabrication, site erection, and final handover.

Industrial PEB construction reduces total project time by 30–40%, lowers structural foundation costs due to lighter dead weight, offers column-free clear spans up to 90m, and carries higher scrap/resale value.

We execute industrial PEB construction (factories, automotive plants, warehouses, cold storage, logistic hubs) and commercial PEB construction (showrooms, aircraft hangars, sports arenas, auditoriums, and multi-storey offices).

We execute industrial and commercial PEB projects starting from 5,000 sq. ft. up to 5,00,000+ sq. ft. mega-industrial parks across India.

Depending on built-up area and complexity, most standard 10,000 to 50,000 sq. ft. PEB projects are completed from design approval to handover within 90 to 150 days.

Ready to Build?

Start Your PEB
Project Today

Share your requirement — our engineering team responds with a layout, BOQ and timeline. Response within 2 hours.

Request Your Project Blueprint

100% Transparent Consultation with single point project support