ISO-Certified Pre-Engineered Building Contractor

Trusted Industrial & Commercial

PEB Contractor

Turnkey Civil Foundation, In-House PEB Fabrication, On-Site Erection & Final Handover.

Industries we serve :

  • Factories, Industries, Plants, Manufacturing Units
  • Warehouse, Logistics, Cold Storages, Clean Rooms
  • Multi Storey buildings, Schools, Colleges, Hospitals
  • Malls, Auditorium, Convention Halls, IT & Data Center

Trusted Across India

Sq. Ft. Delivered
70+Lakh
In-House Engineers
175+
Sq. Ft. Plant
6 Lakh
Annual Production
40,000 MT

Get a Custom PEB Layout, Cost Estimate & Execution Timeline

100% Transparent Consultation with single point project support

Our Turnkey Warehouse Construction Process

From Soil Testing & Civil Foundations to PEB Erection & Final Handover

  1. Site Survey & Requirement Freeze

    Finalize warehouse layout, clear-span dimensions, soil investigation, and turnkey civil + PEB scope.

  2. Integrated Civil & PEB Design

    Engineer RCC foundation loads, pedestal layouts, and 3D PEB structural framing for zero interface clashes.

  3. Civil Foundation & Sub-Structure

    Execute earthwork, RCC footings, pedestals, plinth beams, and precision anchor bolt casting on site.

  4. Parallel In-House PEB Fabrication

    Manufacture, inspect, and sequence primary/secondary steel members in our plant while site civil work progresses.

  5. PEB Erection & Industrial Flooring

    Erect the steel frame, standing seam roofing, and cladding alongside heavy-duty VDF / FM2 warehouse flooring.

  6. Finishing, Docks & Turnkey Handover

    Complete brick/block masonry, dock levelers, rolling shutters, drainage, and final QA for ready-to-operate handover.

Why Leading Industries Hire Mekark as Their PEB Contractor

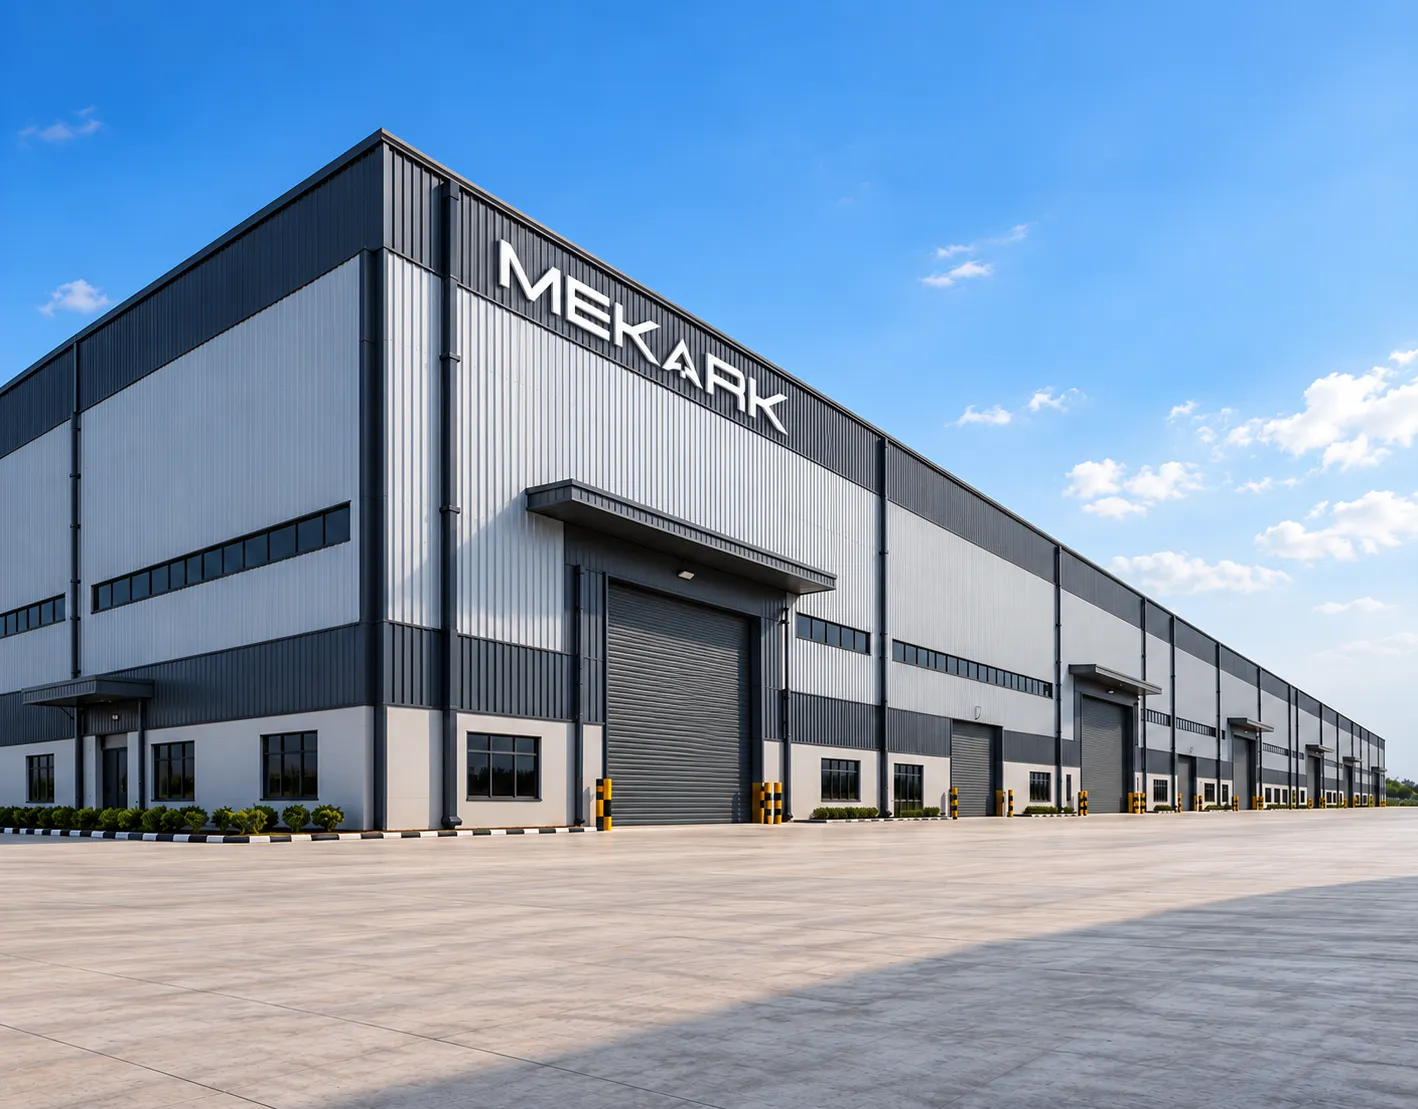
Mekark PEB warehouse building with large roller shutter doors under a clear blue sky
  1. 01

    Single-Point PEB Contractor

    Complete single-point responsibility from civil foundation and industrial flooring to in-house PEB fabrication, site erection, and final handover.

  2. 02

    175+ In-House Structural Engineers backed by 6,00,000 Sq. Ft. Plant

    Detailed 3D modeling using Tekla Structures and STAAD.Pro for zero site-fitment errors. Unlike typical contractors who outsource, we fabricate all PEB structures in our own 40,000 MT/year facility.

  3. 03

    Transparent BOQ & Milestone Billing

    Itemized civil BOQ and steel tonnage quotes with milestone-based billing and zero hidden escalations.

  4. 04

    Certified Site Safety & QA

    Strict adherence to EHS safety norms, certified riggers, and crane-assisted erection on site.

  5. 05

    70+ Lakh Sq. Ft. Track Record

    Proven execution across automotive plants, logistics warehouses, chemical factories, and commercial complexes.

  6. 06

    30–40% Faster Site Completion across India

    Because our in-house civil team executes your site foundations simultaneously while our factory fabricates your steel, we eliminate contractor handoff delays and cut total project time by up to 40%.

  7. 07

    Optimized Steel Tonnage

    Value engineering on tapered rafters and columns reduces overall structural weight and project cost by up to 30%.

  8. 08

    Crane & Mezzanine Integration

    Expert execution of heavy-duty EOT crane beams, multi-tier mezzanines, and standing seam roofing.

Ongoing Projects

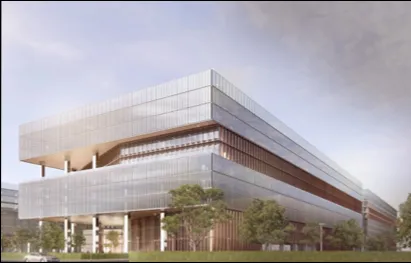
RMZ Infinity Park commercial building exterior

RMZ Infinity Park

Commercial Building

IT Park

25 lakhs Sq.ft.
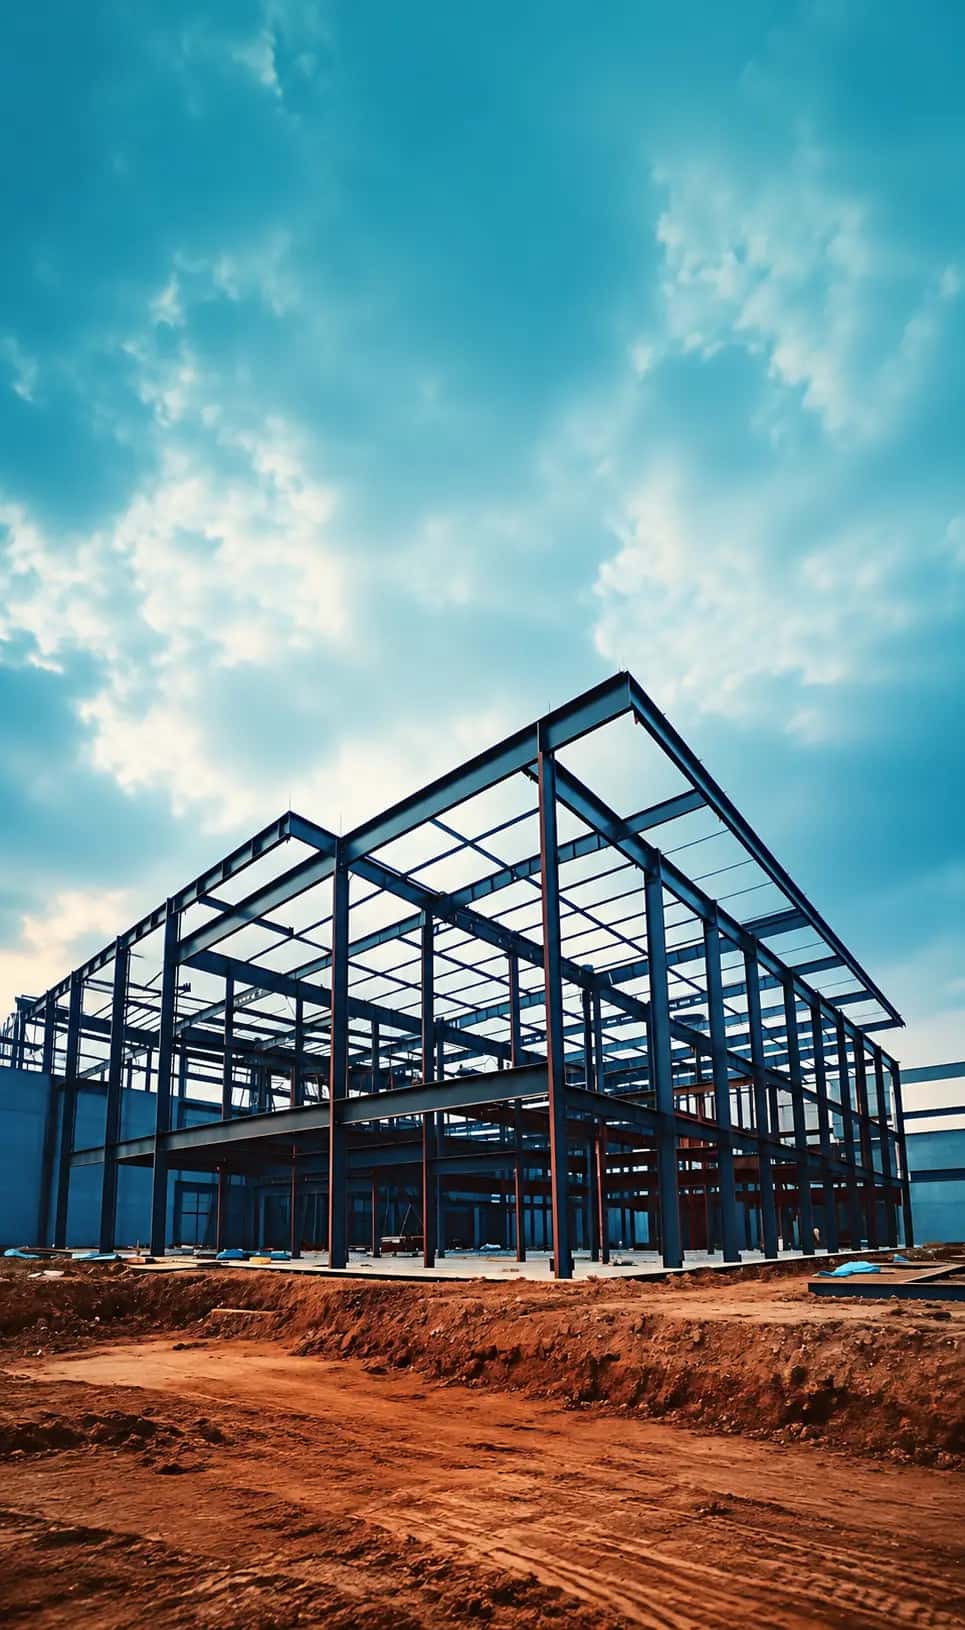
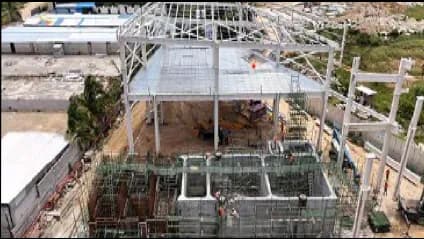
Tata Electronics Systems industrial building under construction

Tata Electronics Systems

Industrial Building

SWT, ETP, WTP

150,000 Sq.ft.
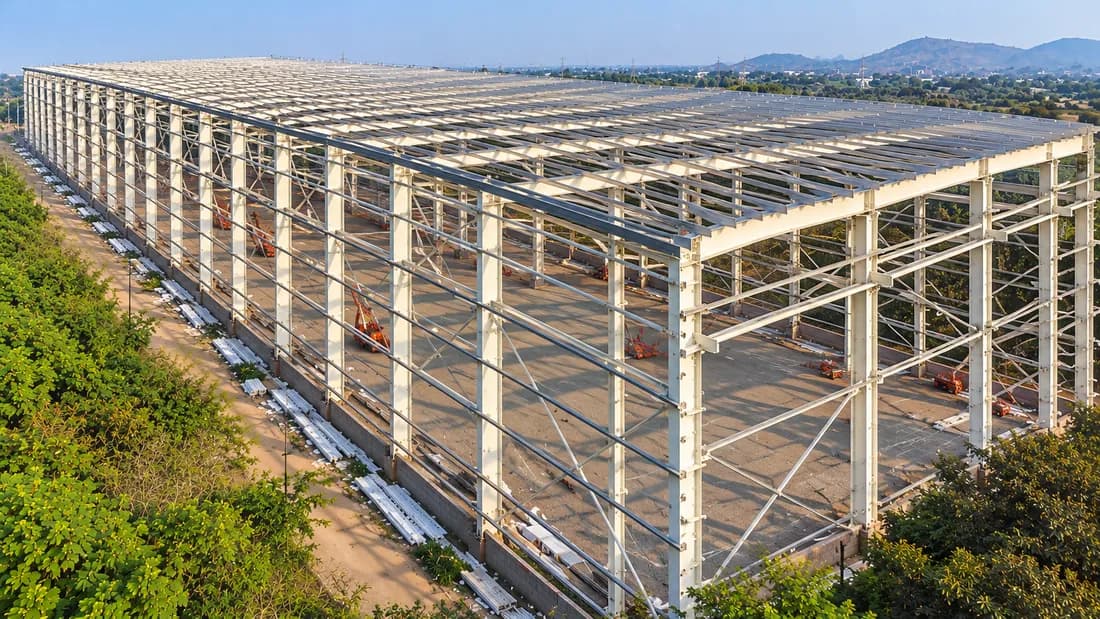
JK Tyre manufacturing plant steel structure under construction

Automotive Tyre

Manufacturing Unit

Tyre Production

75,000 Sq.ft.
Completed Projects

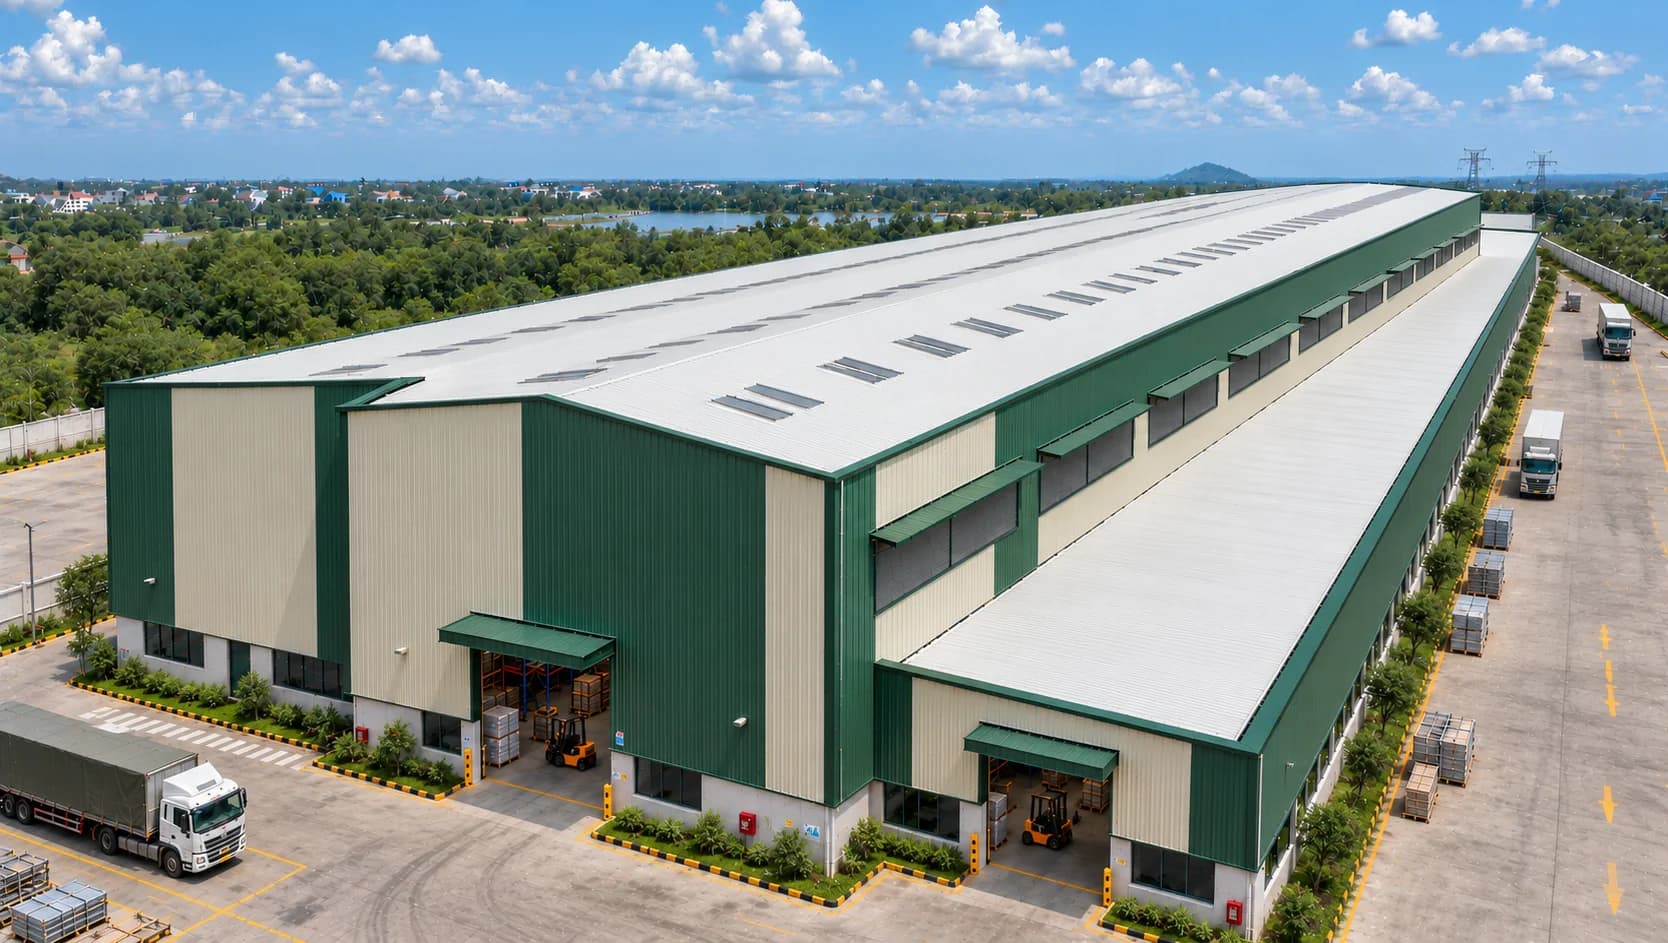
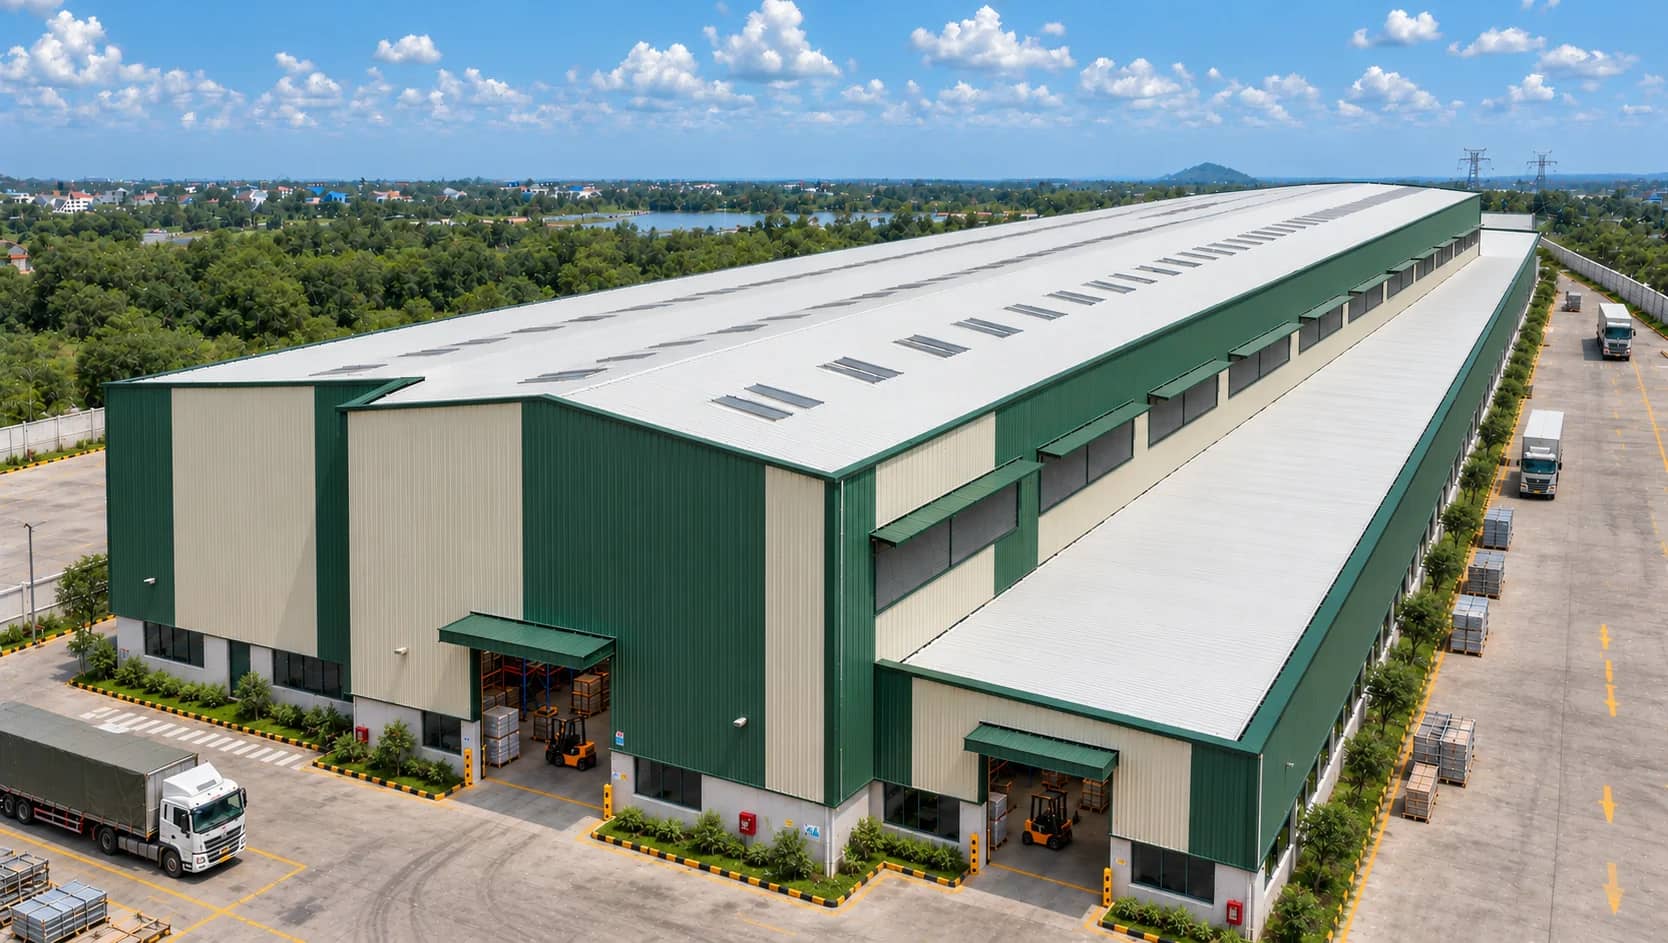
Large green and cream PEB warehouse with a long ribbed roof, loading bays and forklifts
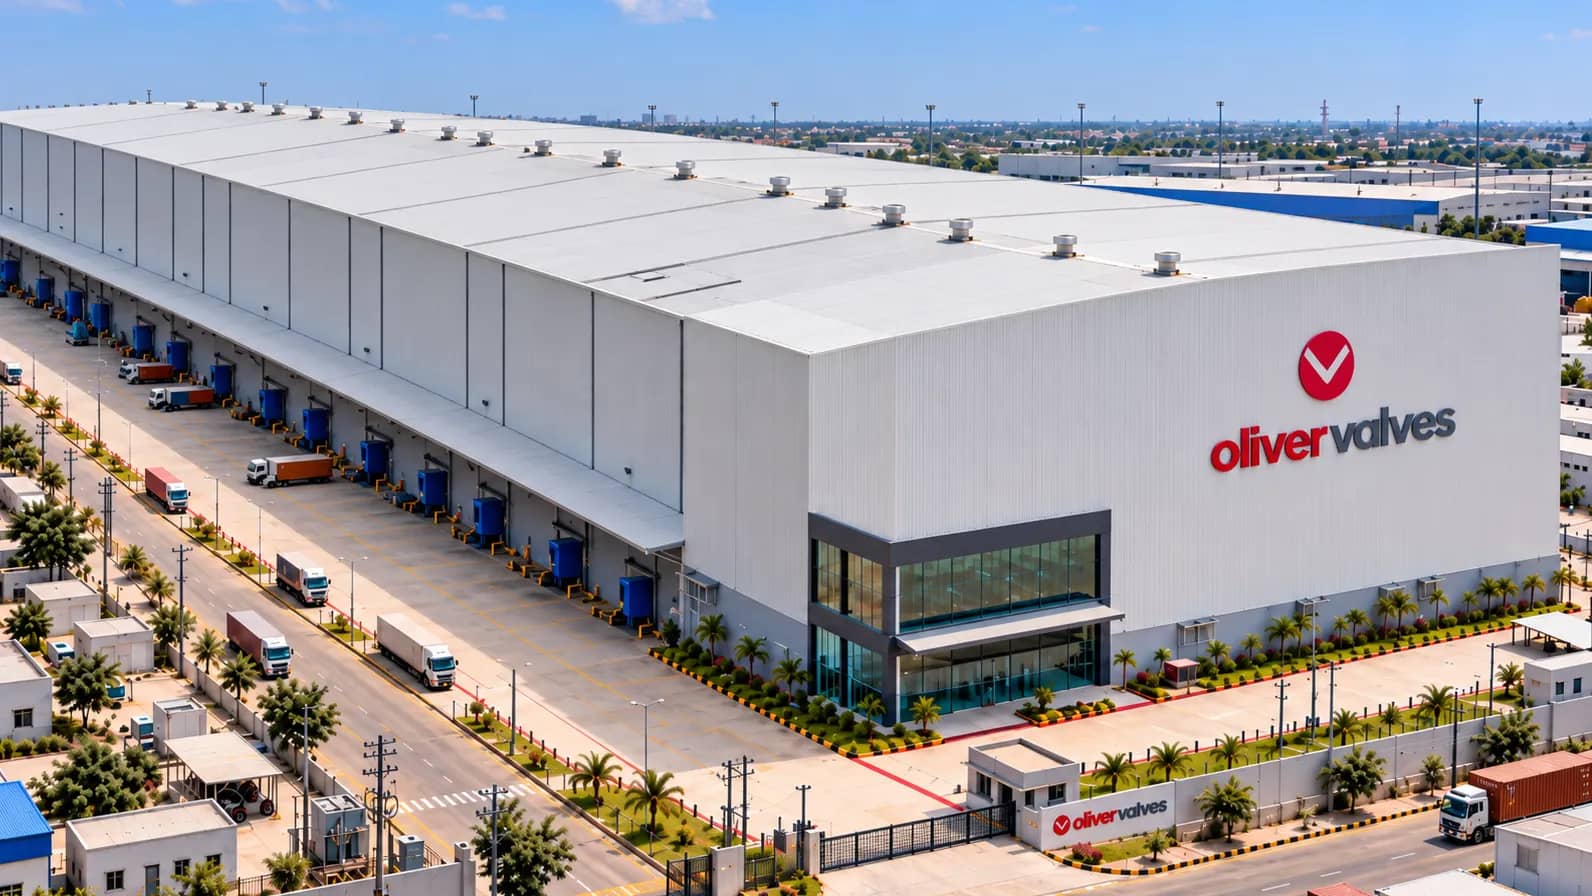
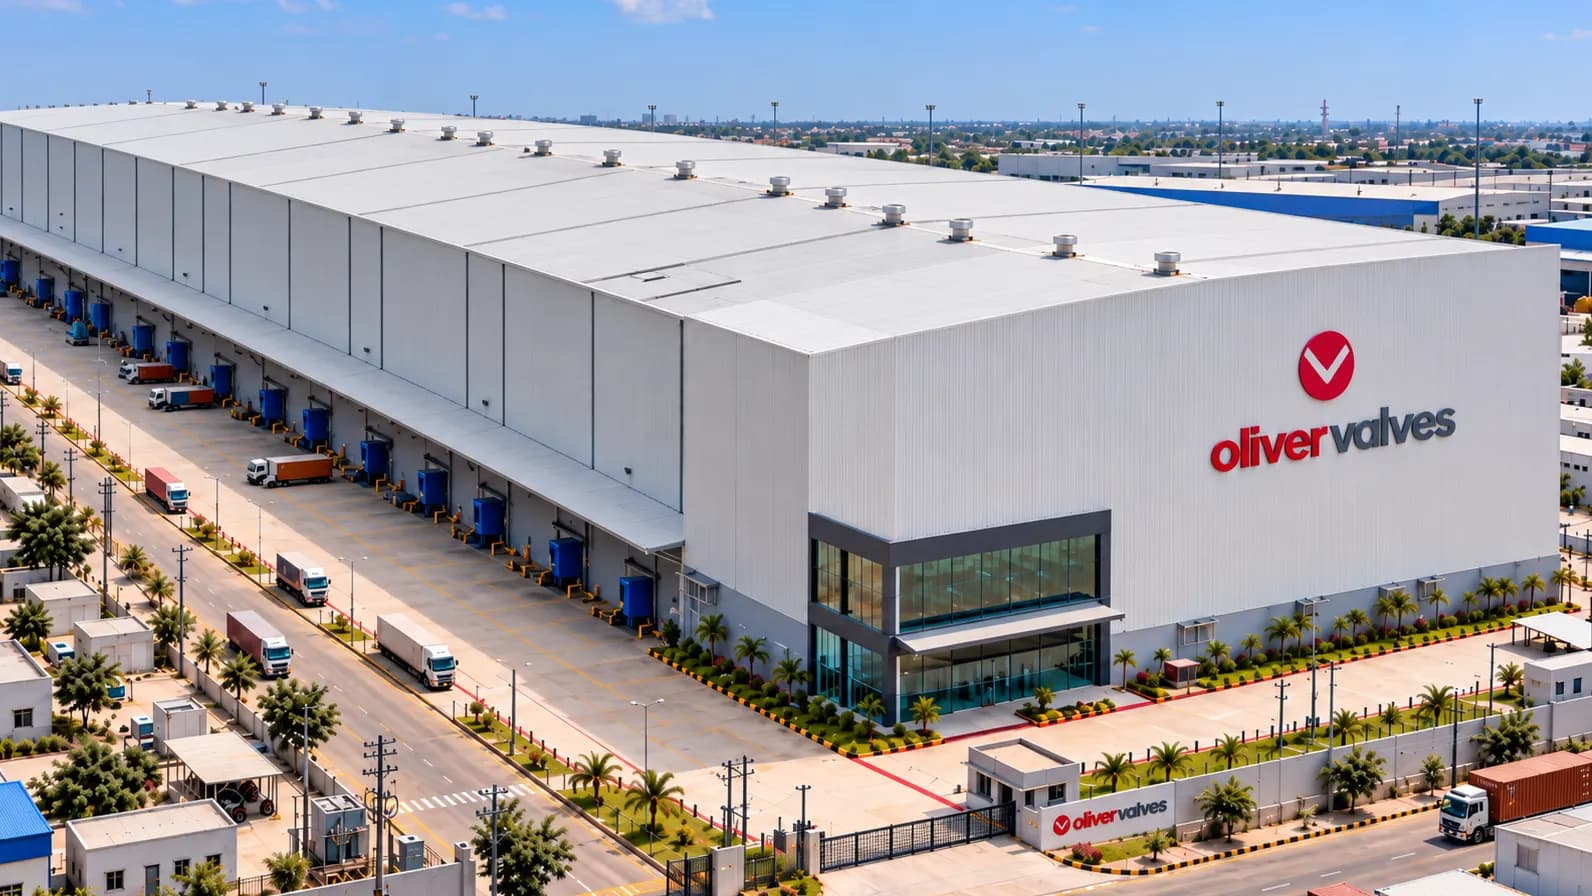
Oliver Valves warehouse with loading docks and trucks on an industrial estate
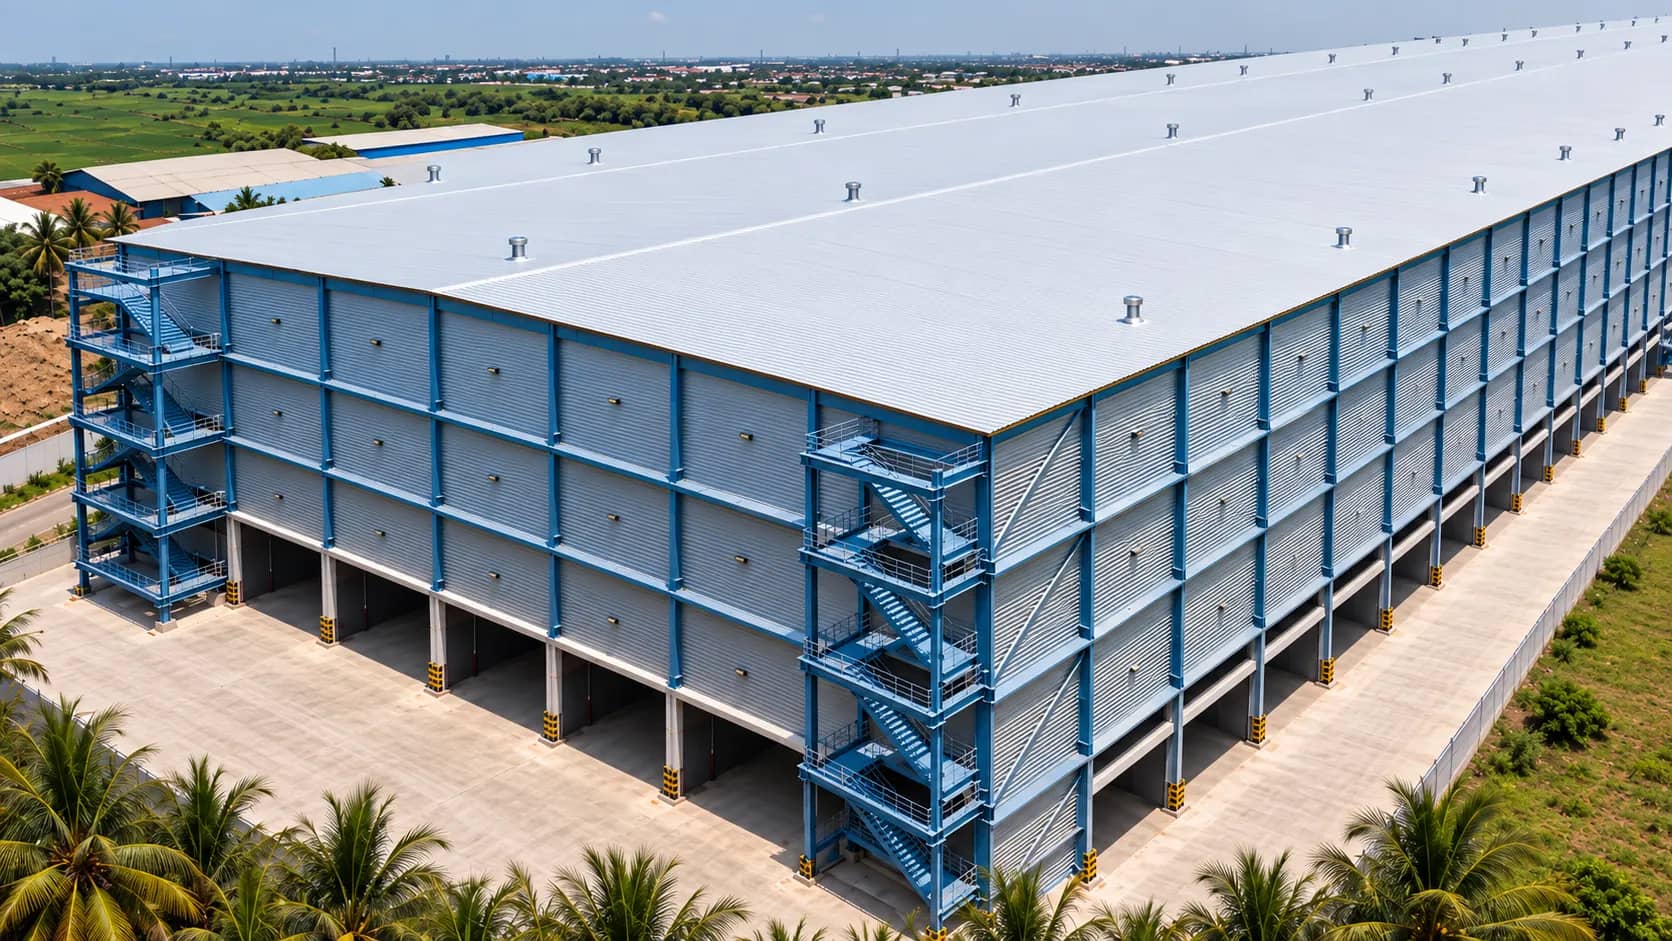
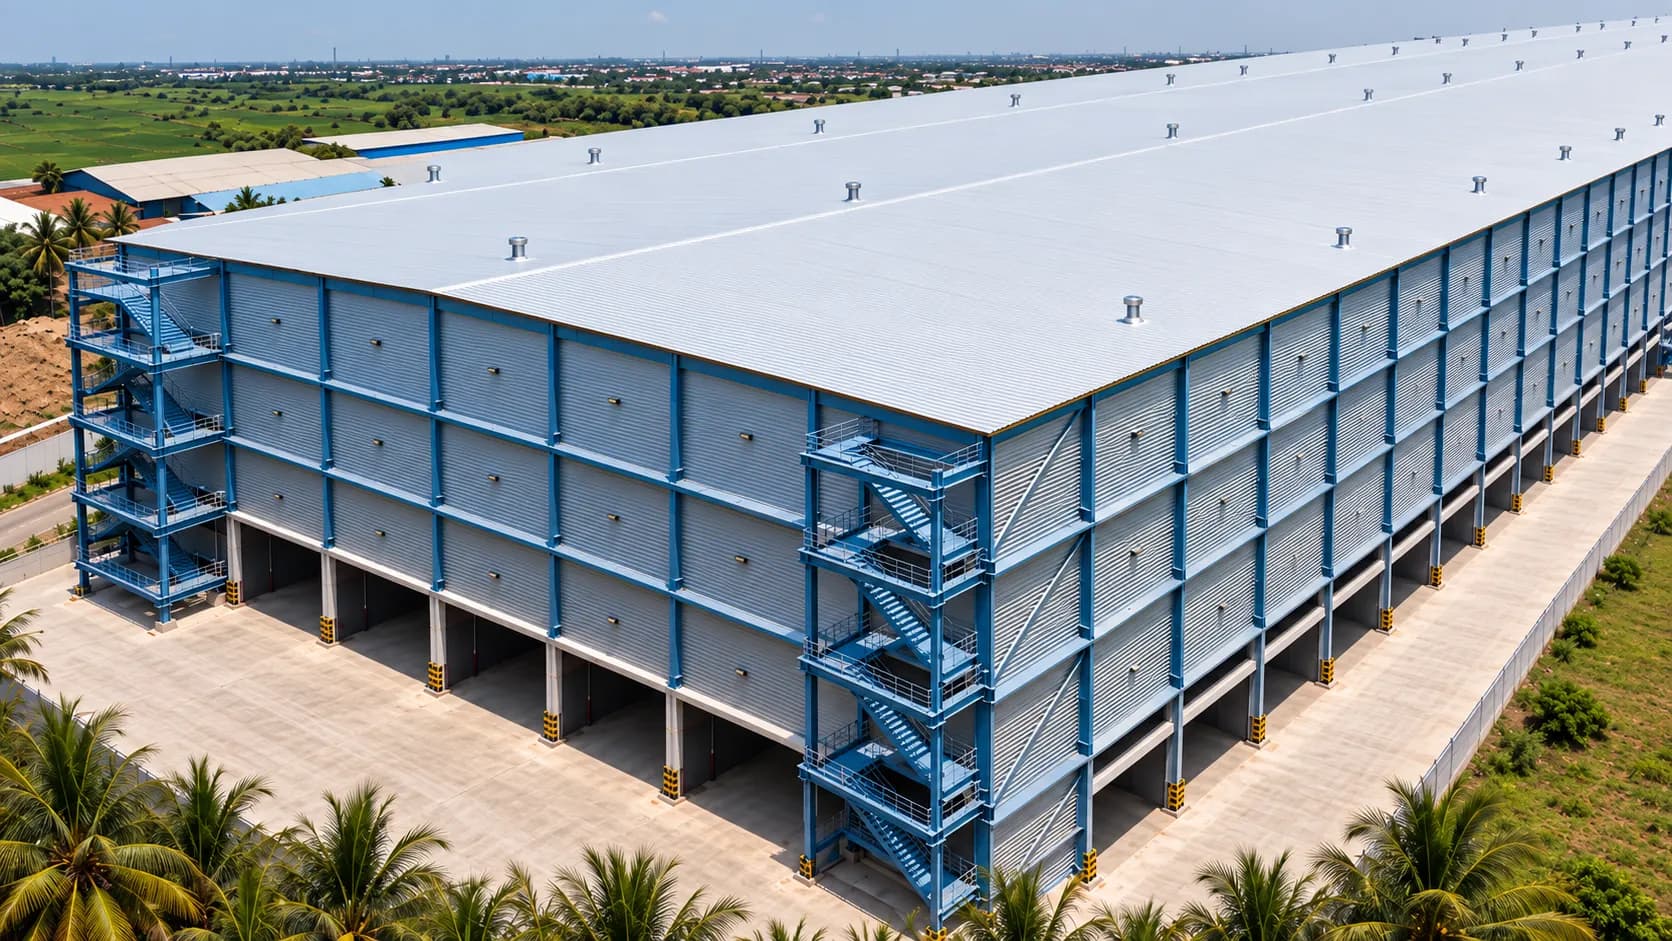
Multi-story industrial warehouse with a blue steel frame and external staircases
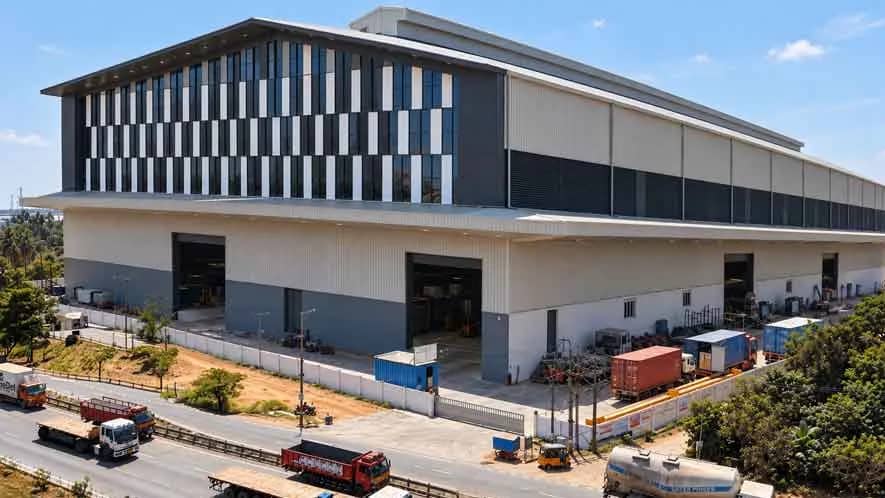
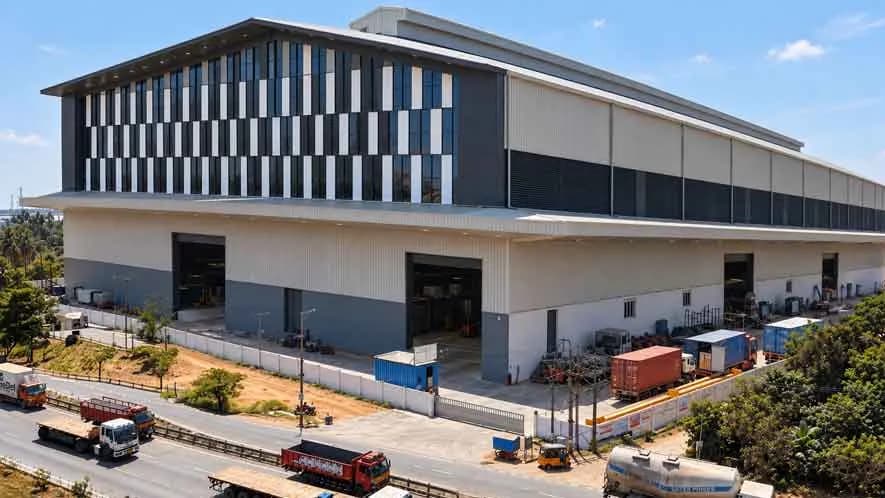
Grey and white industrial warehouse with a checkered upper facade
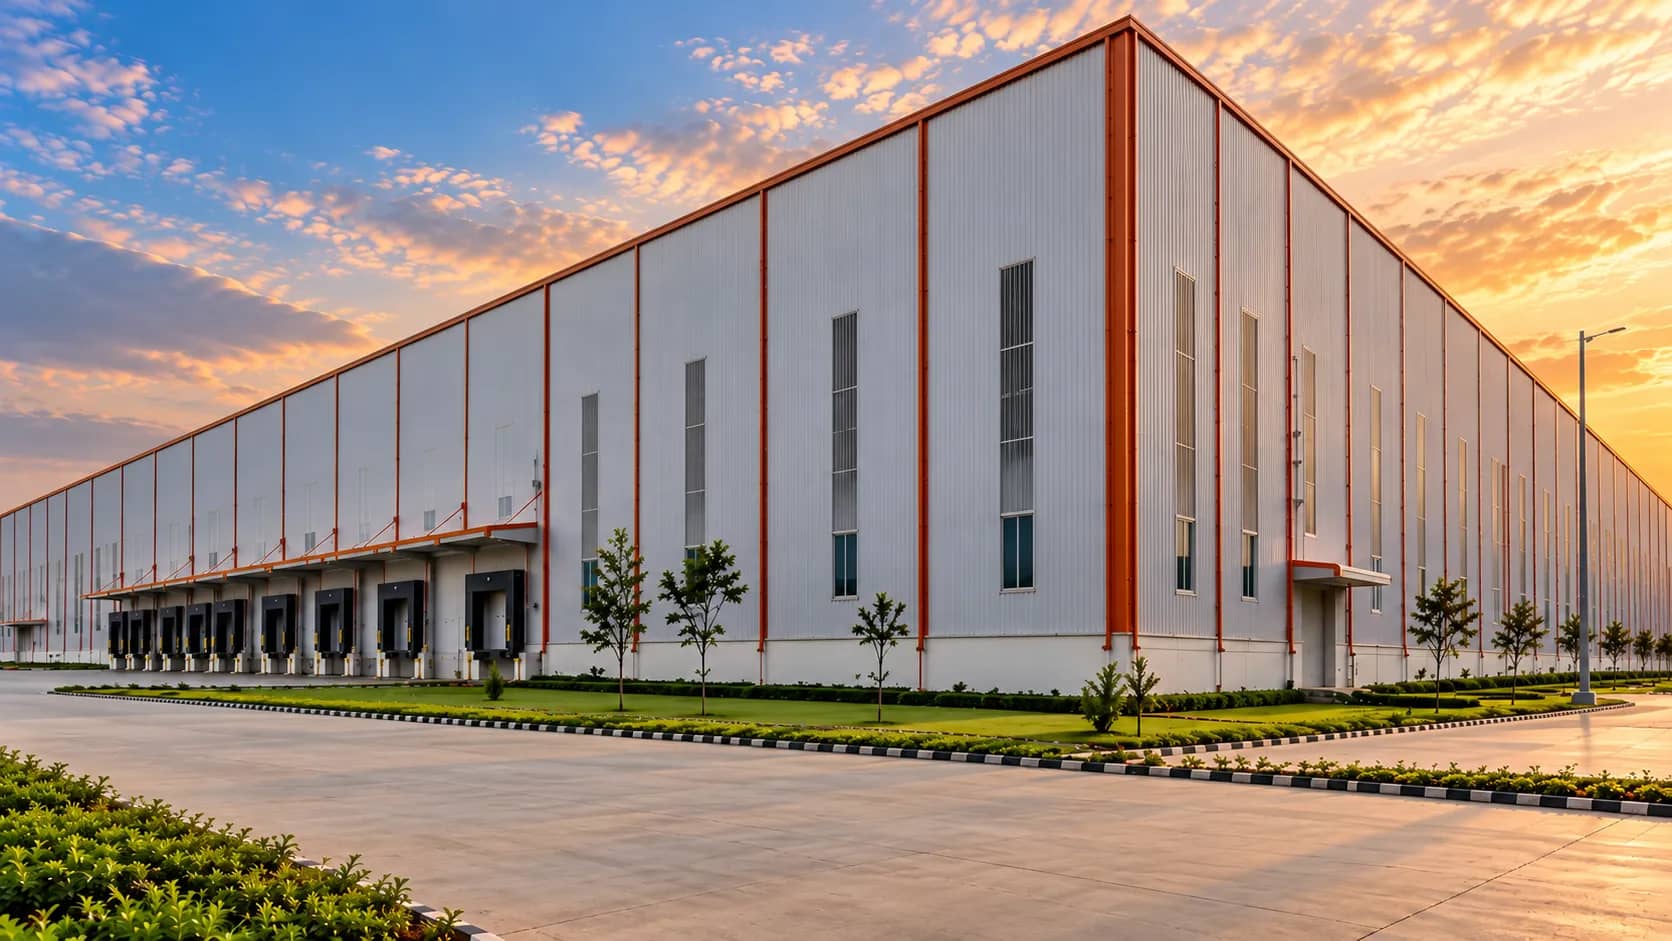
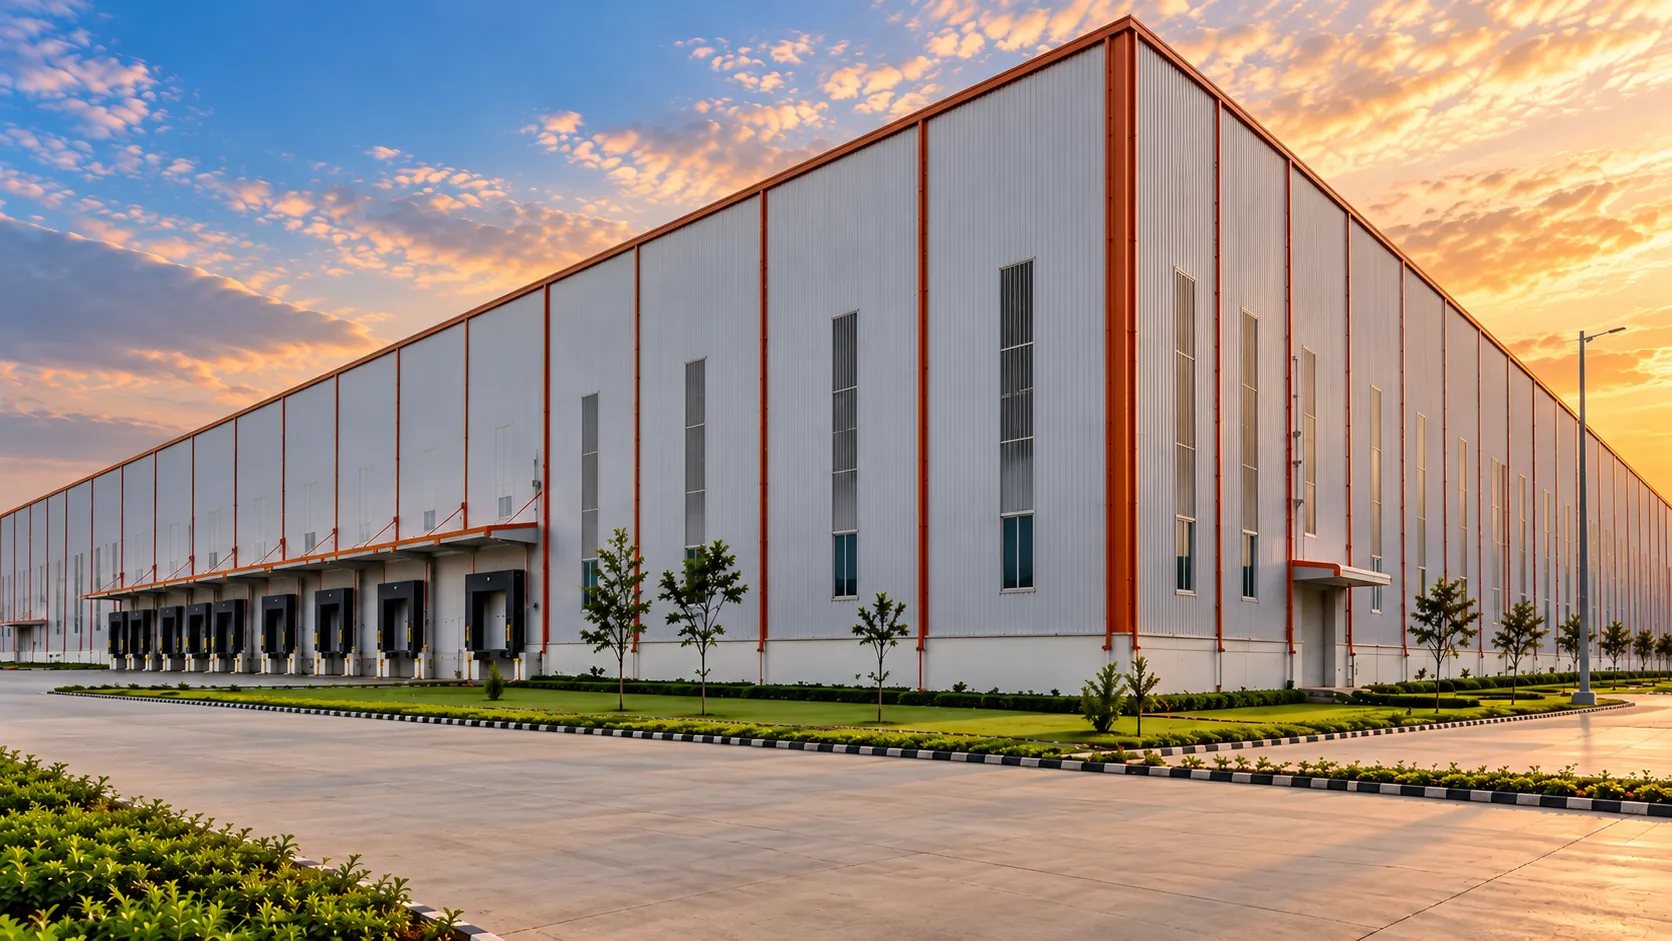
Industrial warehouse with loading docks at sunset
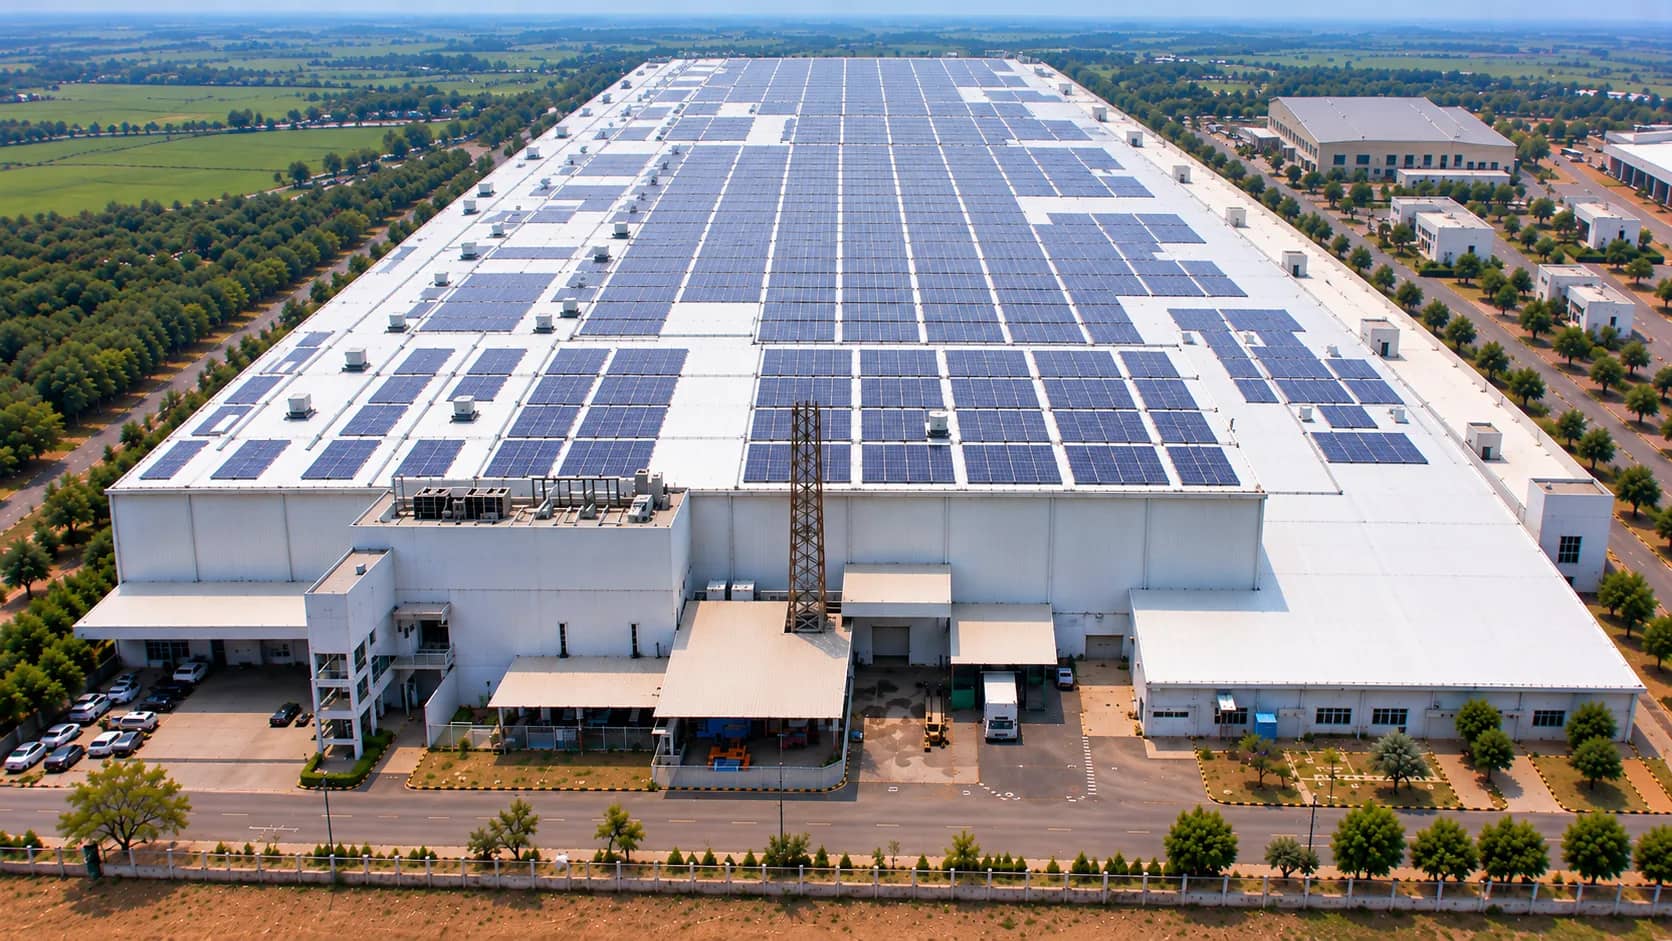
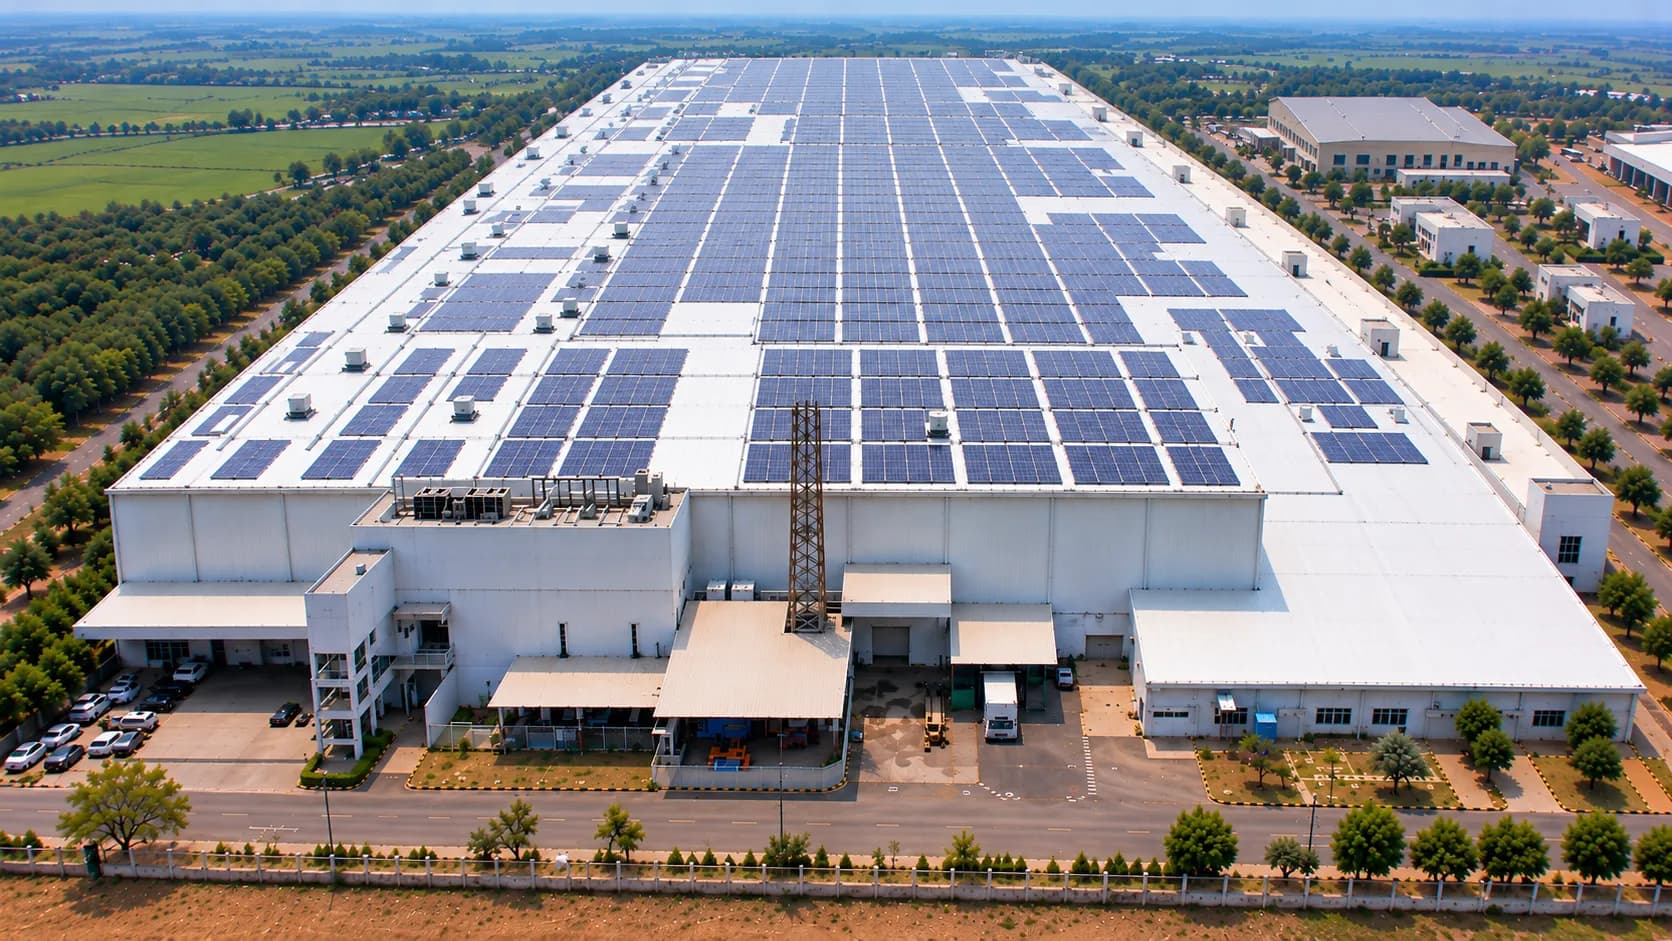
Warehouse with rooftop solar panels in a logistics park

Our Manufacturing Capabilities

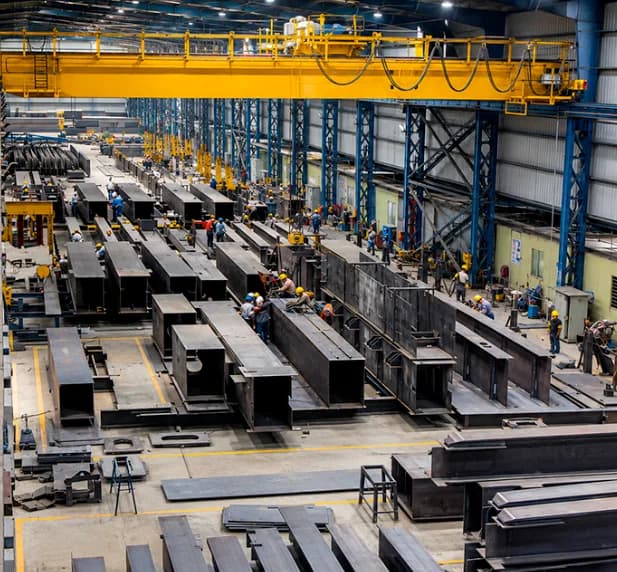
Fabrication shop floor with built-up steel beams under a yellow overhead crane
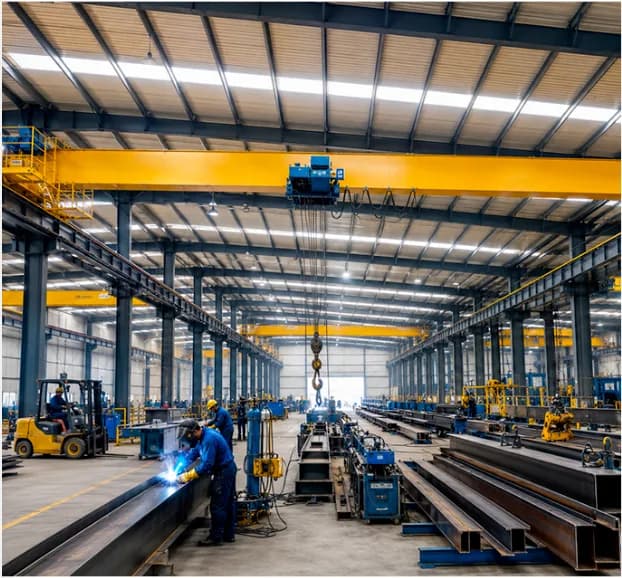
Welder working on steel members in a bright factory bay with overhead cranes
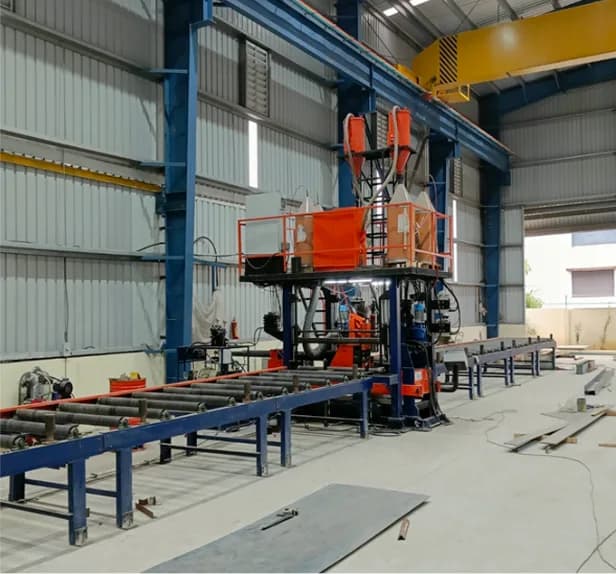
Automated welding machine fabricating steel sections inside the factory
FAQ

Frequently Asked Questions

Workers building a question mark out of steel framework

We offer both standalone PEB execution and complete turnkey warehouse construction. Our turnkey scope covers soil testing, civil RCC foundations, industrial flooring (VDF/FM2), peripheral masonry, 3D Tekla detailing, in-house CNC steel fabrication, on-site PEB erection, sheeting, and final operational handover

PEB contracting cost depends on clear span width, building height, wind speed zone, EOT crane capacity, and sheeting gauge. Share your plot dimensions via our form to get a tailored cost-per-sq.ft and tonnage estimate within 24 hours.

With Mekark managing both your on-site civil foundations and in-house factory steel fabrication in parallel, there is zero friction between civil and PEB teams. Bolt-together erection starts the day foundations cure—cutting total build time by 30–40%.

Yes. Our structural engineering team designs and erects PEB buildings integrated with heavy-duty EOT/gantry cranes, composite mezzanine floors, turbo ventilators, and polycarbonate skylights.

Ready to Build?

Start Your PEB
Project Today

Share your requirement — our engineering team responds with a layout, BOQ and timeline. Response within 2 hours.

Request Your Project Blueprint

100% Transparent Consultation with single point project support