



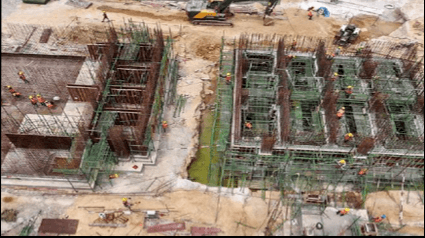
Tata Electronics Systems
Industrial Building
SWT, ETP, WTP
150,000 Sq.ft.
 Request an Estimate
Cut out trader markups and third-party fabrication delays. Mekark Structure India Pvt. Ltd. is a leading PEB manufacturer and pre-engineered building company operating a 6,00,000 sq. ft. automated manufacturing plant with 40,000 MT annual steel production capacity. We design, CNC-fabricate, supply, and erect custom pre-engineered steel buildings, prefabricated factory buildings, and heavy structural steel systems engineered to IS, MBMA, and AISC standards across India.
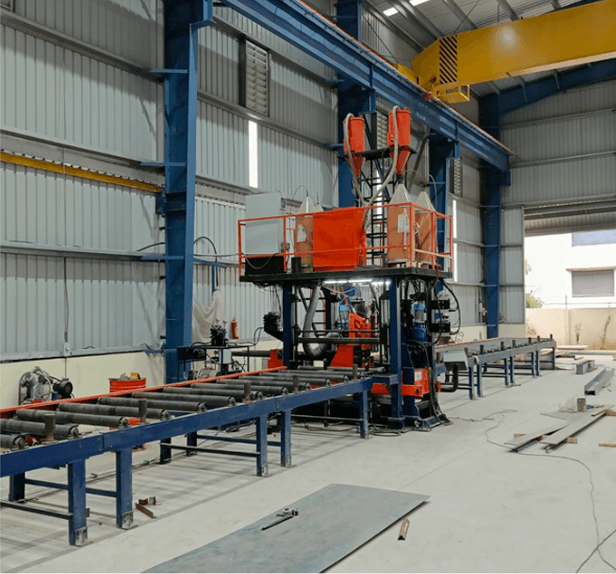
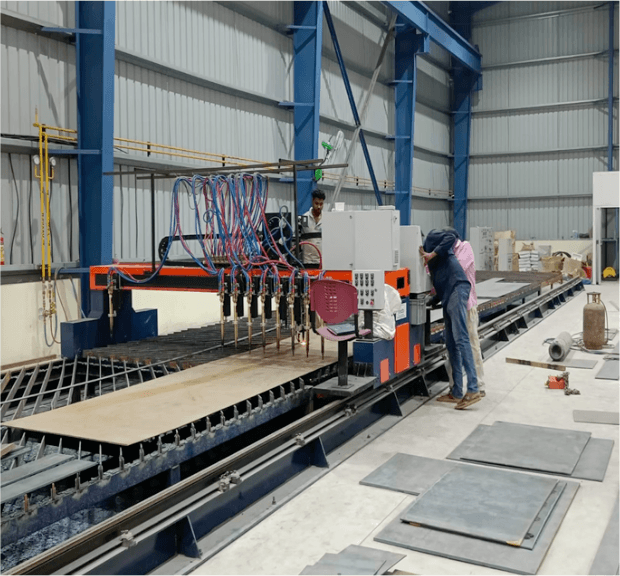
 6,00,000 Sq. Ft. Automated Facility: CNC plasma cutting, submerged arc welding (SAW), automated H-beam lines, and SA 2.5 shot-blasting.Direct-Factory Pricing: Zero outsourcing markups—100% raw steel mill test certificates (SAIL / JSW / Tata Steel) provided with every dispatch.Custom Engineering Precision: 250+ structural detailers working on Tekla Structures & STAAD.Pro for 100% bolt-together site accuracy.High-Grade Secondary & Cladding Systems: Roll-formed Z/C purlins, Galvalume standing seam roofs, and PUF/Rockwool insulated sandwich panels.
Trusted Across India
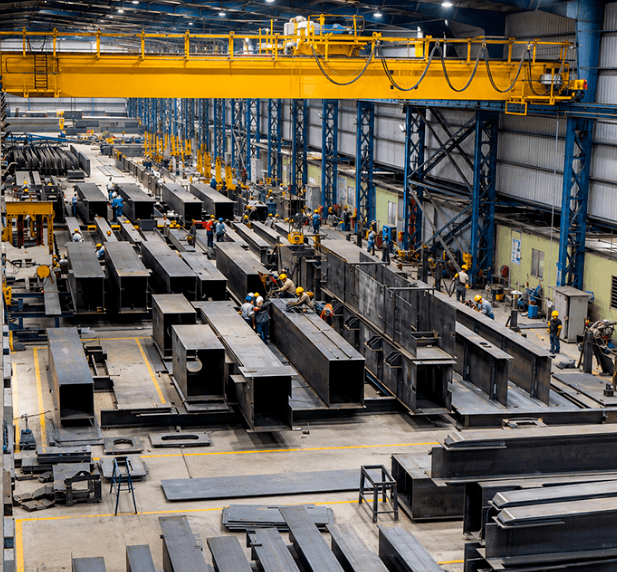
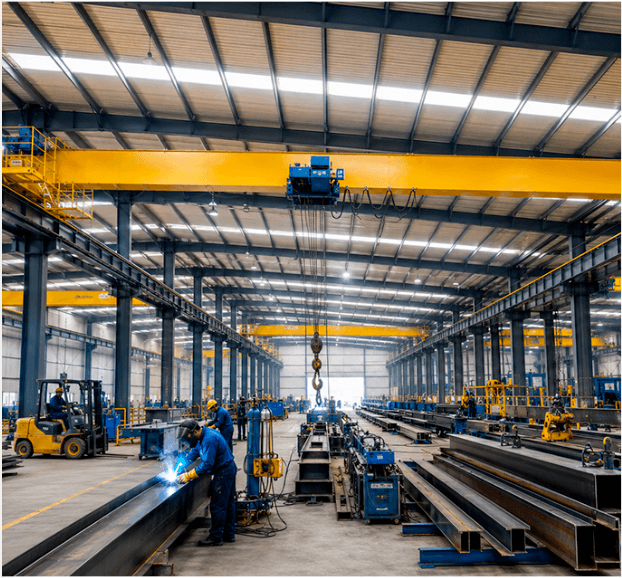
Inside Our Pre-Engineered Building Manufacturing Infrastructure
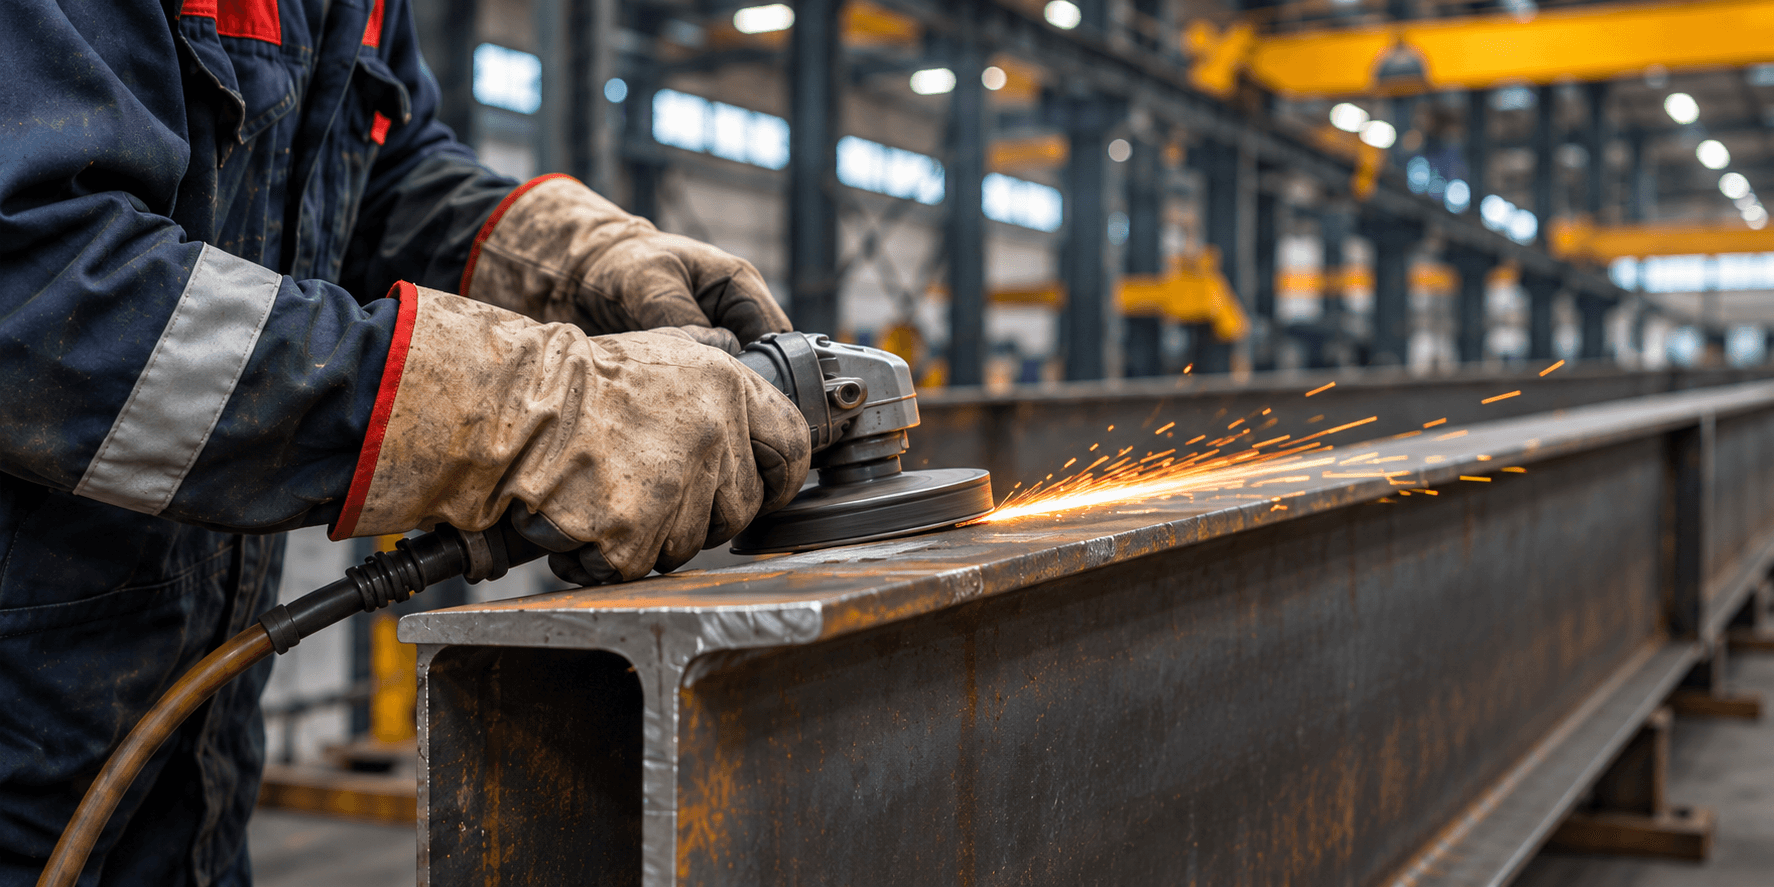
345 MPa
High-tensile steel plates and coils
Mekark controls steel sourcing, fabrication, weld testing and surface preparation in-house to help keep deliveries and erection on schedule.
| Manufacturing stage | In-house capability | Quality and code standards |
|---|---|---|
| Raw steel sourcing | High-tensile 345 MPa plates and coils with 100% Mill Test Certificates (MTCs) | IS 2062 / ASTM A572 Gr. 50 |
| Primary framing | CNC plasma plate cutting and automated twin-wire submerged arc welding (SAW) | AWS D1.1 certified welders |
| Non-destructive testing | In-plant ultrasonic, dye penetrant (DPT) and magnetic particle weld testing | ISO 9001:2015 and CE marking |
| Surface preparation | Automated grit or shot blasting to remove mill scale, followed by epoxy zinc-phosphate primer | SSPC-SP 10 / Sa 2½ finish |
| Secondary framing and sheeting | Automated CNC roll-forming for Z/C purlins, 360° standing seam roofing and flashings | AZ150 / AZ200 Galvalume |

Custom Prefabricated Steel Buildings We Manufacture
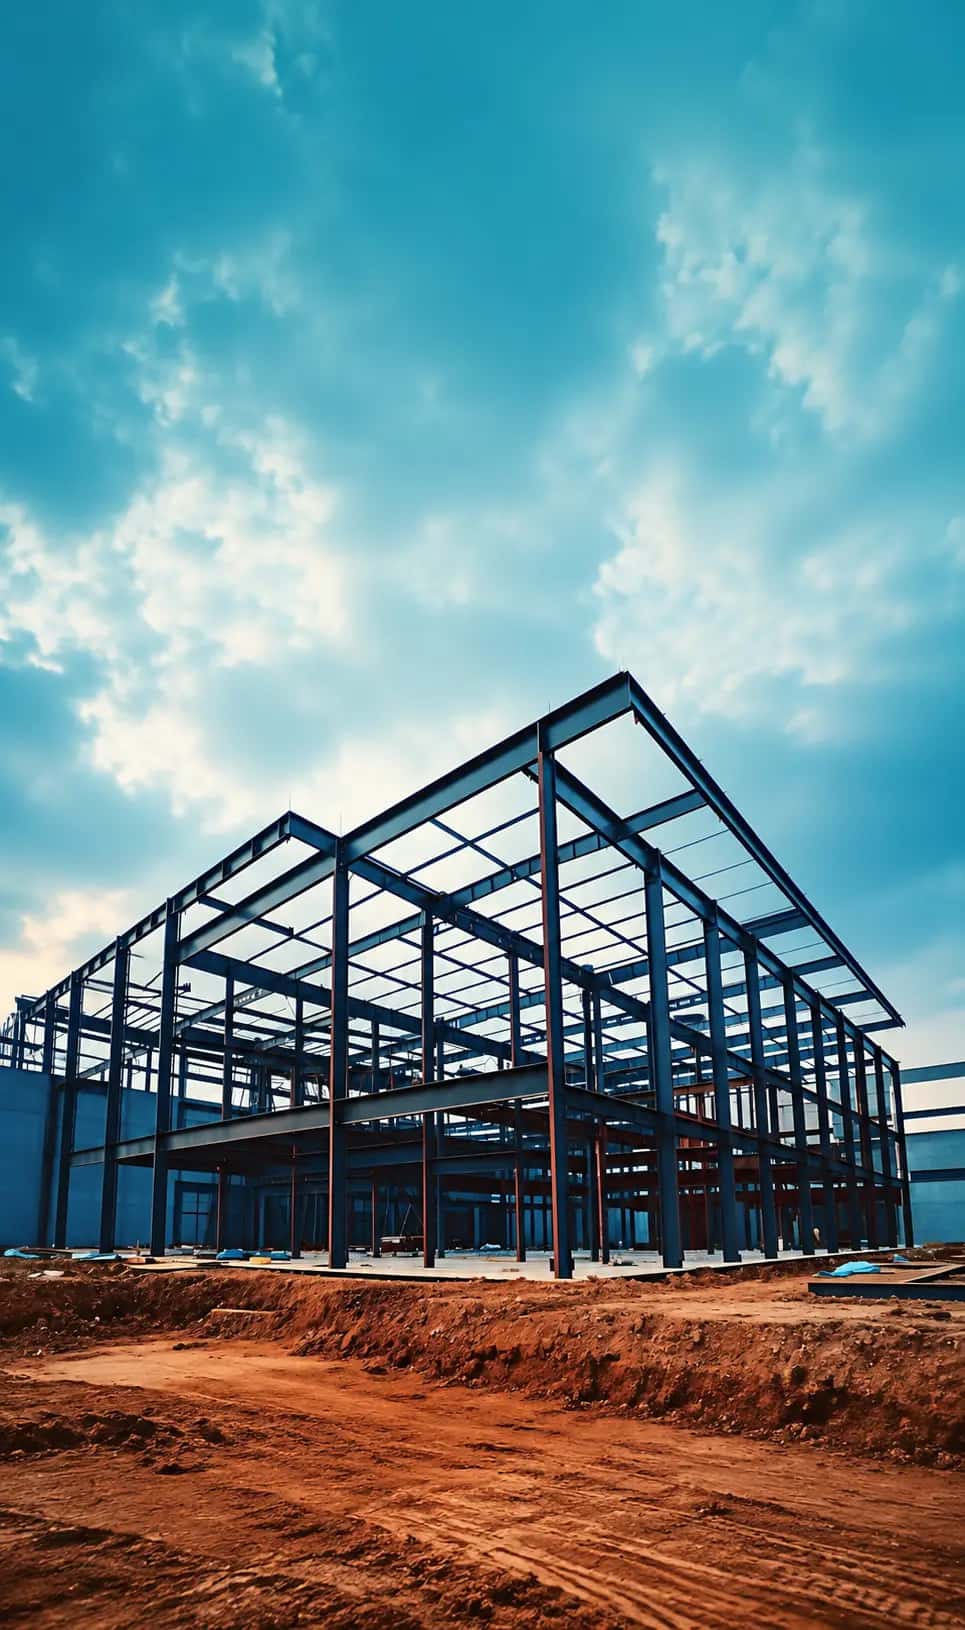
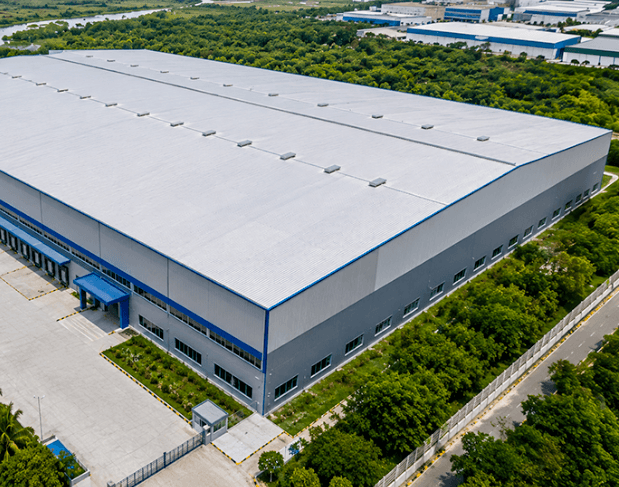
As a full-scale pre-engineered steel buildings company and prefabricated industrial building manufacturer, every structure is custom-engineered around your wind zone, seismic zone, and operational clearances

Column-free interiors up to 90 metres wide for logistics hubs, distribution centres, aircraft hangars, and automated storage facilities (ASRS).

Built-up tapered and star-column frames engineered for dynamic 10 MT to 100+ MT EOT cranes, gantry girders, monorails, and rooftop solar dead loads (15–25 kg/sq. m.).

Composite steel-decked mezzanines and heavy structural steel framing for electronics plants, pharma cleanrooms, data centres, malls, and institutional blocks.

Precision prefabricated steel buildings integrated with high-density PUF, PIR, or Rockwool insulated panels for food processing, dairy, pharmaceutical, and EV battery plants.
Our structural team analyses wind, seismic, crane, and solar loads on STAAD.Pro to deliver value-engineered General Arrangement (GA) drawings and anchor bolt plans.
Every gusset plate, splice joint, stiffener, and bolt hole is 3D-modelled in Tekla Structures and exported directly to CNC cutting and drilling machines.
Built-up I-sections are SAW-welded, ultrasonically inspected, shot-blasted to SA 2.5, and coated with DFT-verified corrosion-resistant primer/PU paint.
Primary columns, rafters, purlins, high-strength 8.8/10.9 grade bolts, and sheeting are bundled bay-by-bay so site unloading matches exact erection order.
100% factory-punched connections allow our certified erection crews to assemble your building rapidly on site with zero structural field welding.
Technical Specifications Snapshot
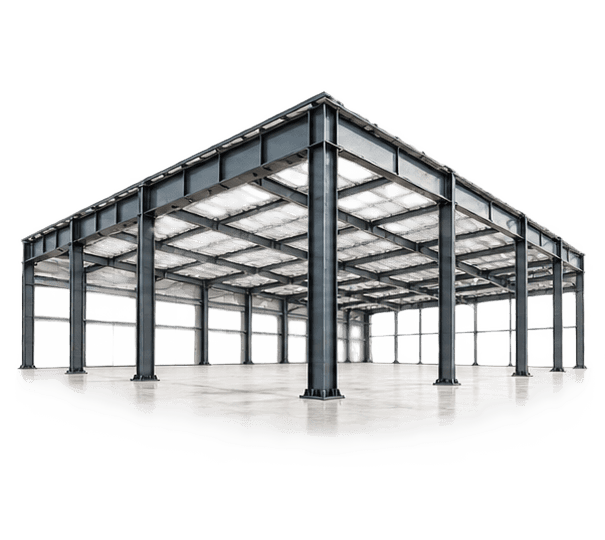

Up to 90m
without internal columns (modular multi-span unlimited)
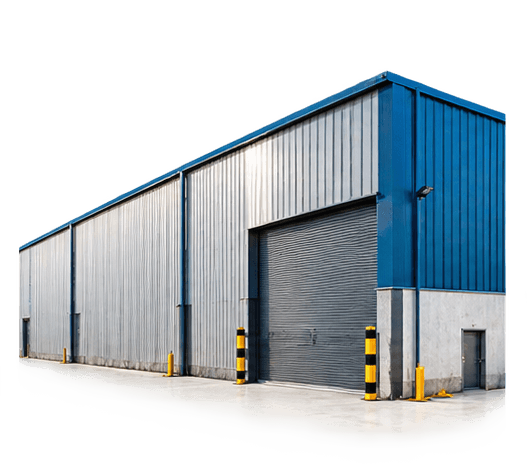

Up to 30m+
clear height
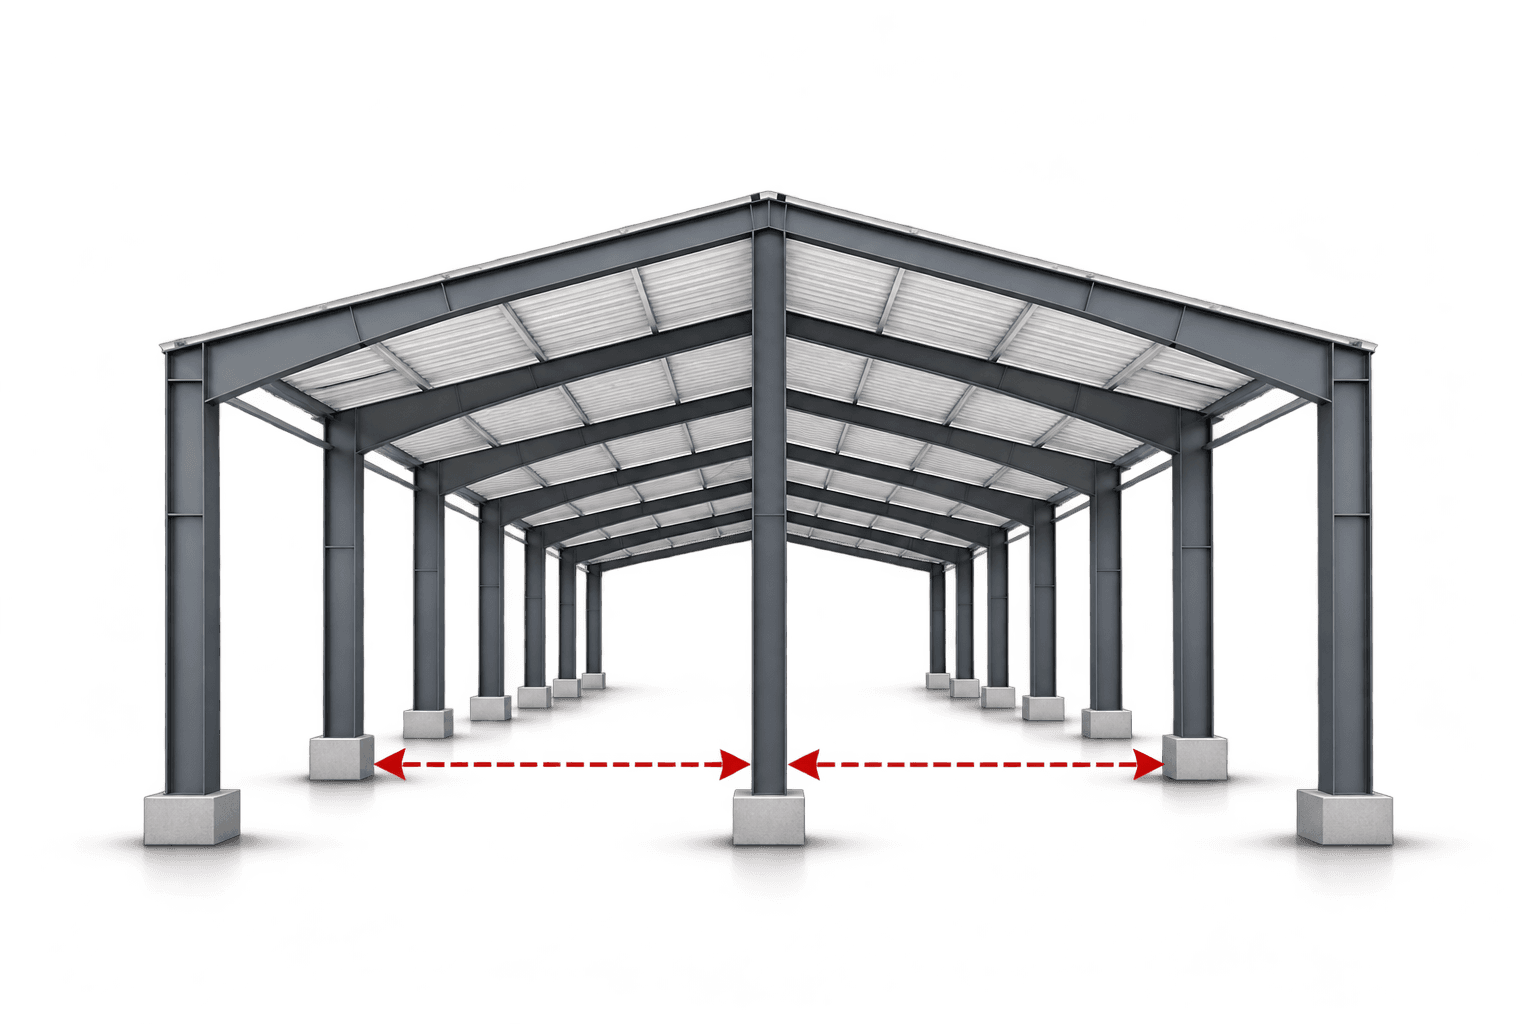

6.0m to 12.0m
optimised economical bays (custom jack-beam bays up to 24m)
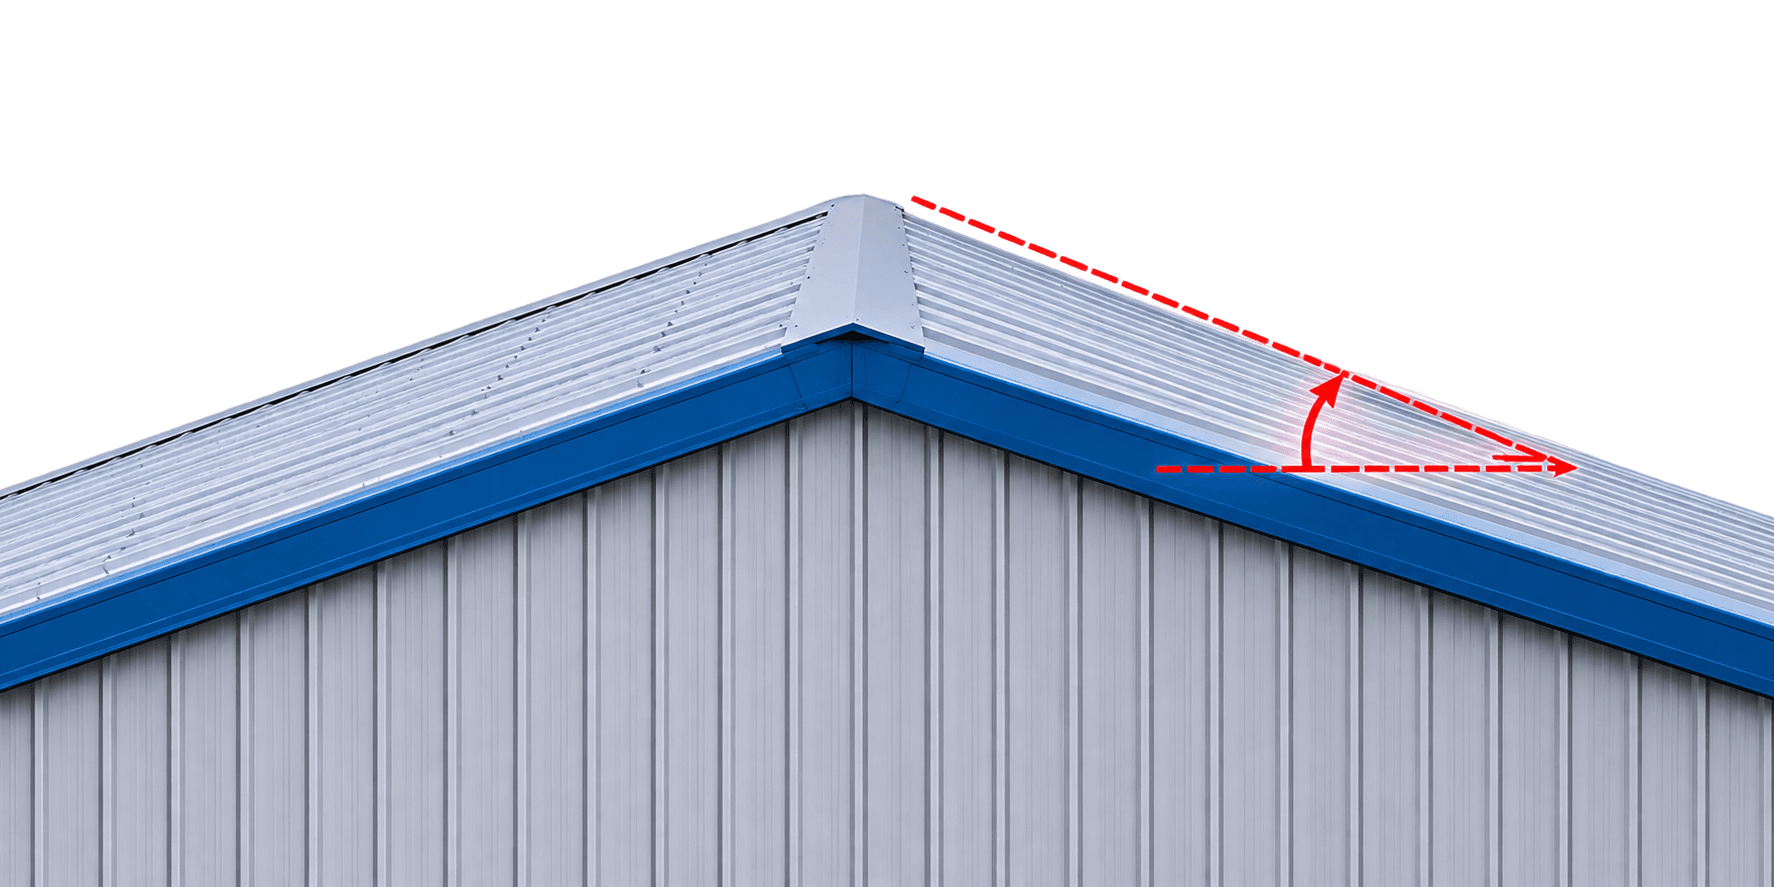

1:10 to 1:20
(Standing Seam 360° leak-proof or screw-down Galvalume sheeting)

IS 800:2007 (LSM),
IS 875 (Part 1–3), IS 1893:2016, MBMA, AISC, AWS D1.1
Industrial Building
SWT, ETP, WTP
150,000 Sq.ft.
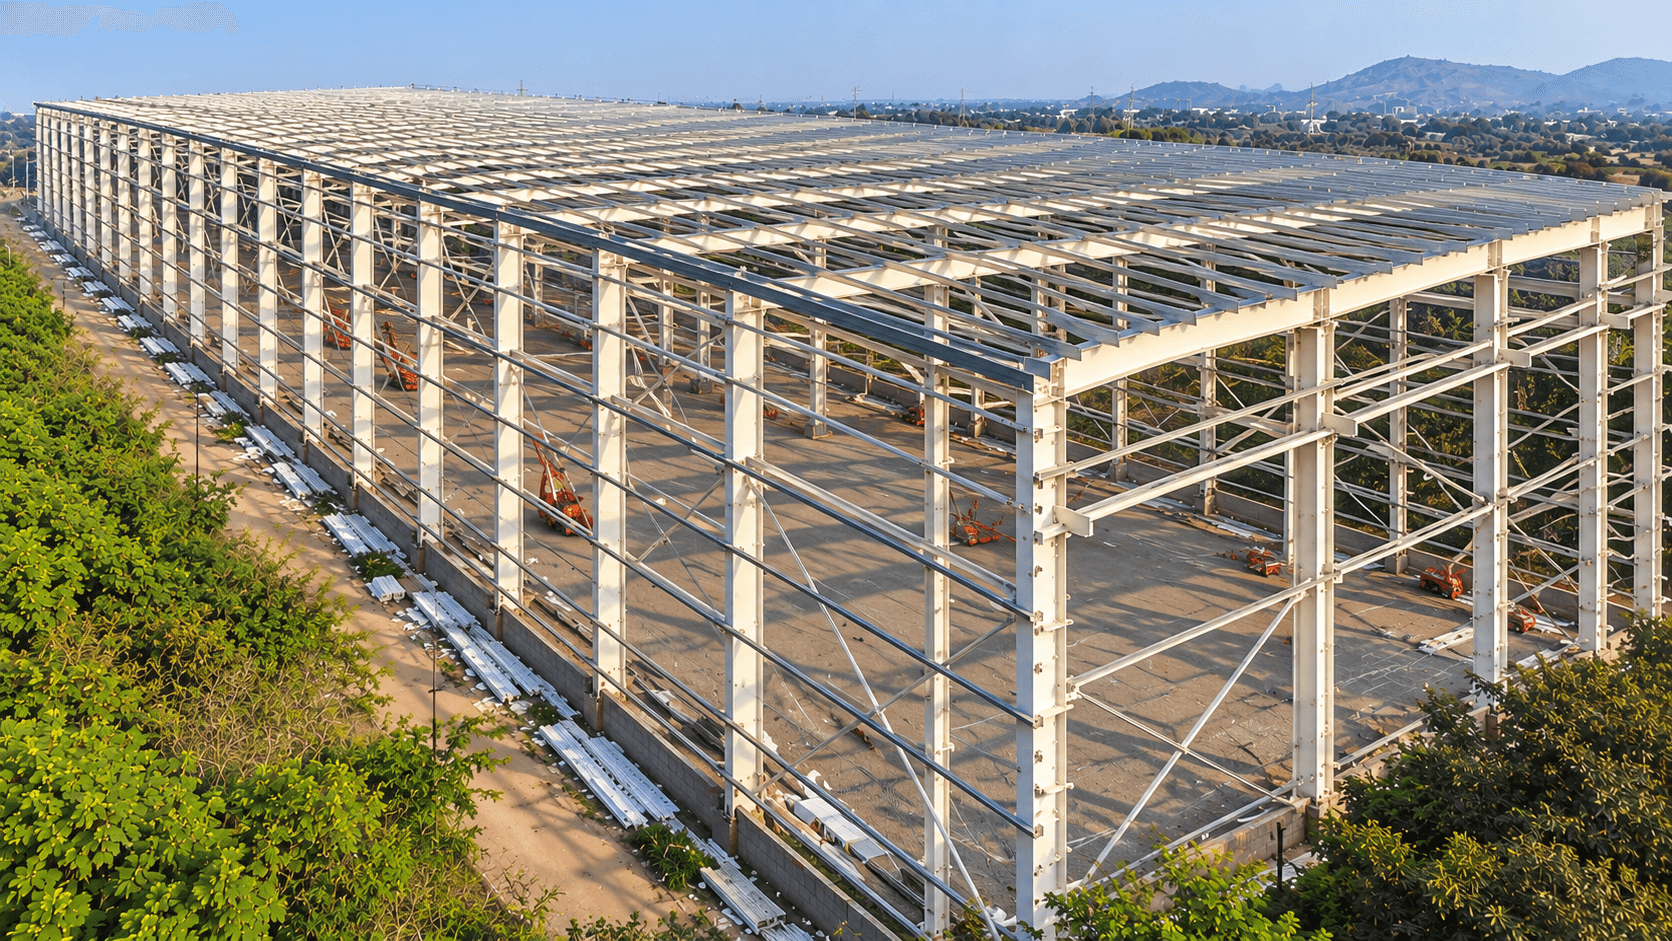
Manufacturing Unit
Tyre production
75,000 Sq.ft.
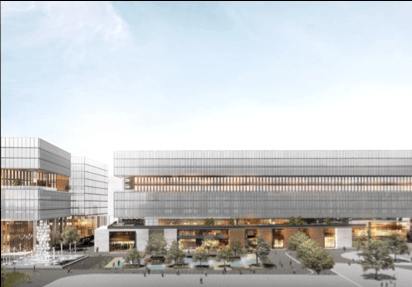
Commercial Building
IT Park
25 lakhs Sq.ft.

Share your requirement — our engineering team responds with a layout, BOQ and timeline. Response within 2 hours.


