 Request an Estimate
Custom Pre-Engineered &
Prefabricated Steel Buildings
Precision Factory-Built Prefab Steel Structures Engineered for Rapid, Bolt-Together Assembly.
30–40% Faster & Up to 30% Cost Savings.
Industries we serve :
- Malls, Auditorium, Convention Halls, IT & Data Center
- Warehouse, Logistics, Cold Storages, Clean Rooms
- Multi Storey buildings, Schools, Colleges, Hospitals
- Factories, Industries, Plants, Manufacturing Units
Trusted Across India




- Lighter than
conventional Steel - 30%
- Years Structural
life - 50+
- Compliance
- IS 875 & IS 1893
- Delivery
- 150-Days*

Our Pre Engineered Building Process
From project-specific loads to engineered steel building systems.
Building Requirements
Define clear span, eave height, crane loads and expansion requirements.
Structural Load Analysis
Analyse wind, seismic, crane, roof and mezzanine loads.
PEB Frame Engineering
Design clear-span, multi-span and tapered steel framing systems.
RCC Foundations
Engineer bracing, base plates, anchor bolts and foundation reactions.
Building System Detailing
Coordinate primary frames, secondary steel, roofing and cladding details.
Steel System Delivery
Release approved components for fabrication, supply and building installation.
Why Choose Mekark for Prefabricated & Pre-Engineered Steel Buildings



- 01
100% Factory-Prefabricated Precision
Every column, rafter, and purlin is pre-cut, pre-welded, and pre-drilled in our automated CNC plant.
- 02
Rapid Bolt-Together Site Assembly
Zero on-site welding or messy fabrication—components arrive ready for fast crane erection.
- 03
Custom-Engineered to Your Exact Layout
Tailored clear spans, eave heights up to 30m, bay spacings, and roof slopes to match your process flow.
- 04
Multi-Storey Prefab Steel Buildings
Specialized composite deck and structural steel framing for G+1 to G+5 commercial and industrial buildings.
- 05
Up to 30% Lighter Than Conventional Steel
Tapered plate design puts steel strength exactly where bending moments are highest, reducing total tonnage.
- 06
Weatherproof & Thermal Insulated Envelopes
High-rib Galvalume sheets, standing seam roofs, and PUF/glasswool insulation for temperature control.
- 07
Seismic & Cyclone-Resistant Design
Engineered using STAAD.Pro and ETABS to withstand high wind zones and seismic loads across India.
- 08
Easy Dismantling, Relocation & Expansion
Bolted prefabricated connections allow you to extend bays or relocate the structure in the future.
- 09
6,00,000 Sq. Ft. Prefab Production Plant
40,000 MT annual capacity backed by 250+ engineers for guaranteed on-time delivery.
- 10
Low Maintenance & 50+ Year Structural Life
Factory shot-blasted and epoxy-coated steel frames require minimal lifecycle maintenance.
Ongoing Projects
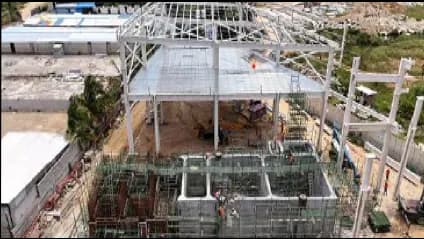
Tata Electronics Systems
Industrial Building
SWT, ETP, WTP
150,000 Sq.ft.
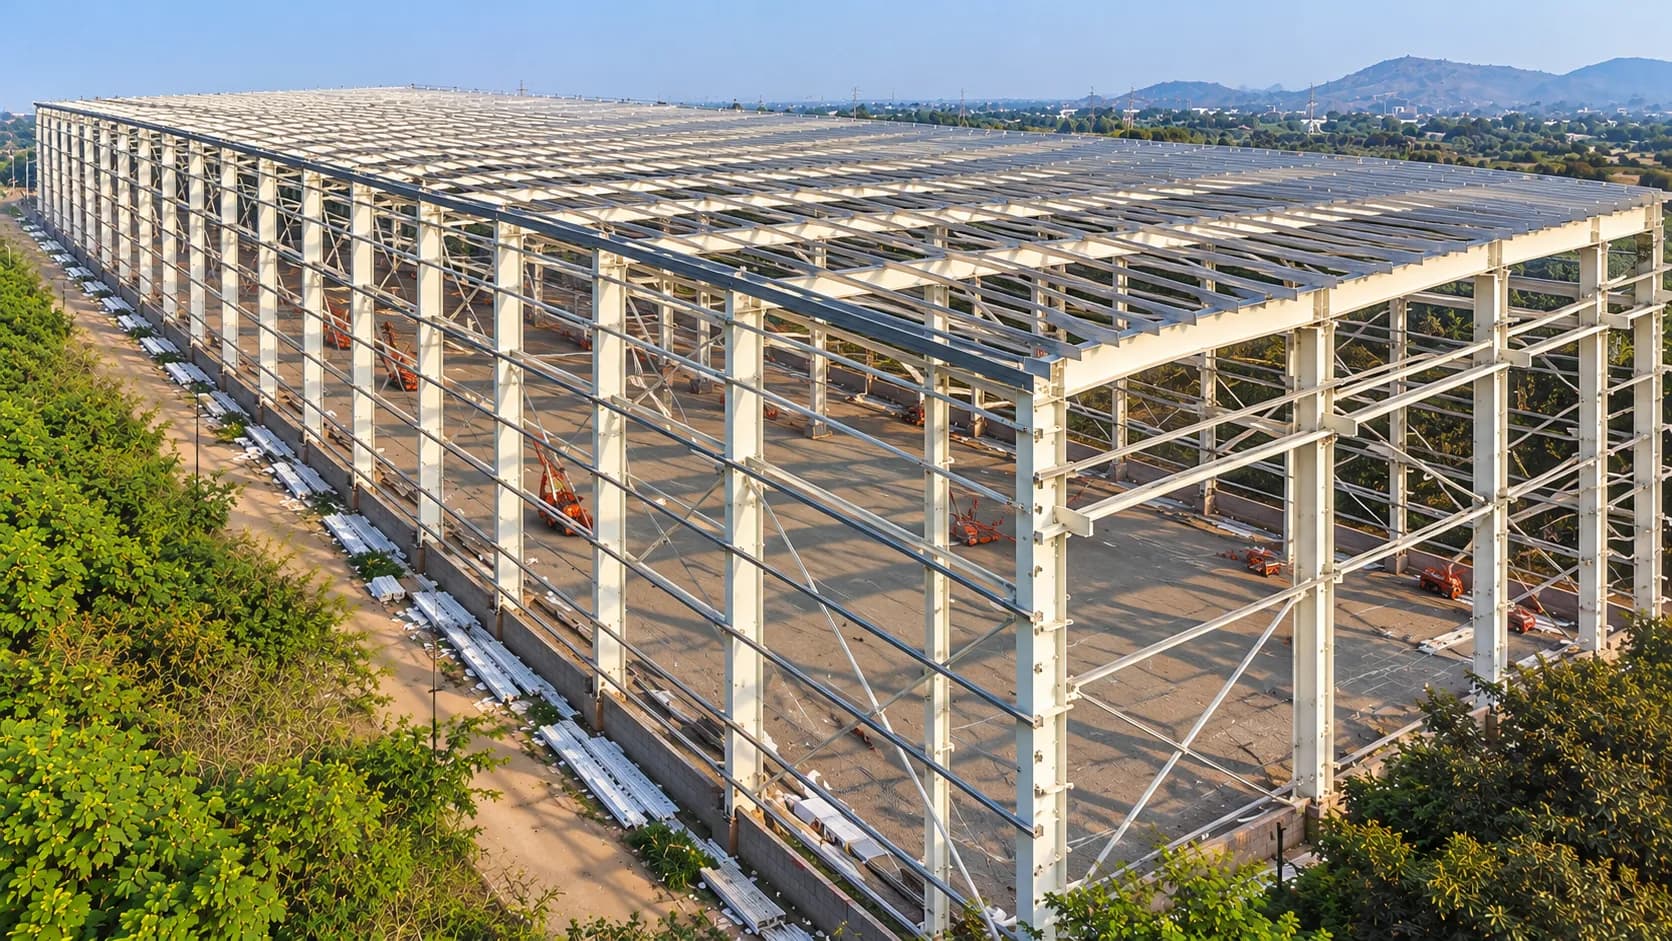
Automotive Tyre
Manufacturing Unit
Tyre Production
75,000 Sq.ft.
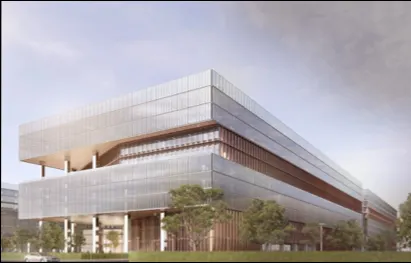
RMZ Infinity Park
Commercial Building
IT Park
25 lakhs Sq.ft.
Completed Projects
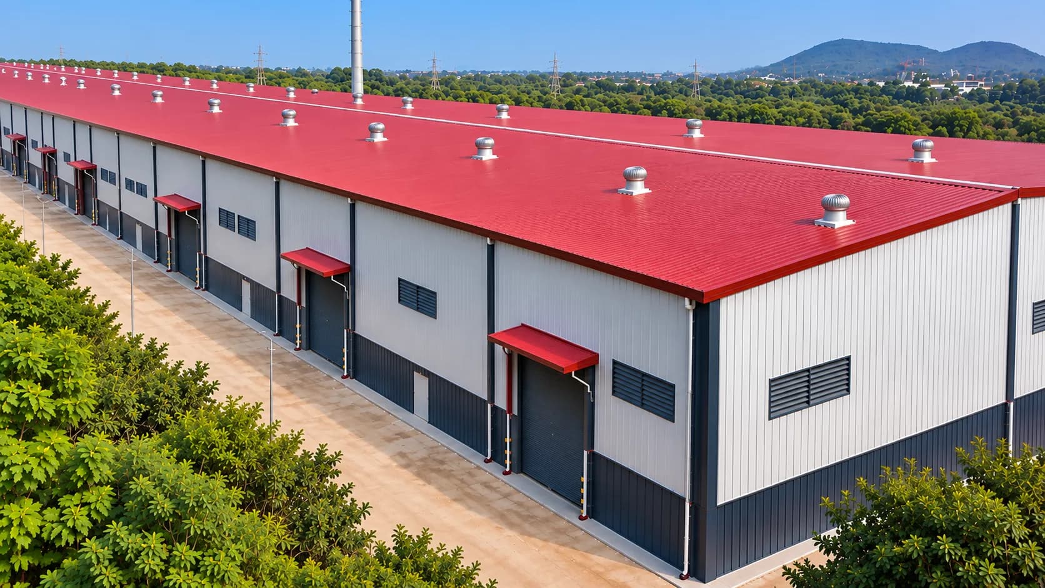
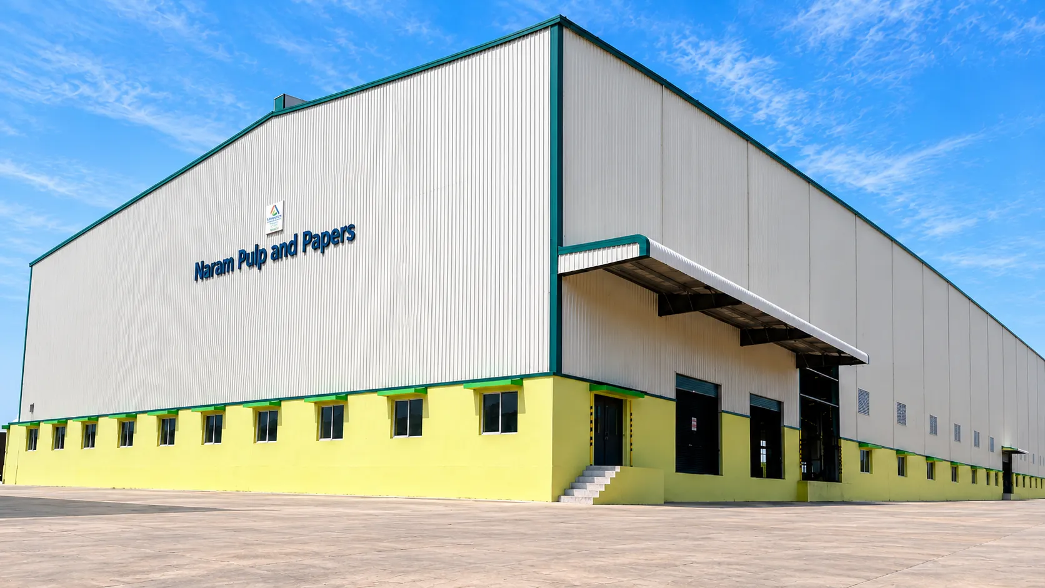
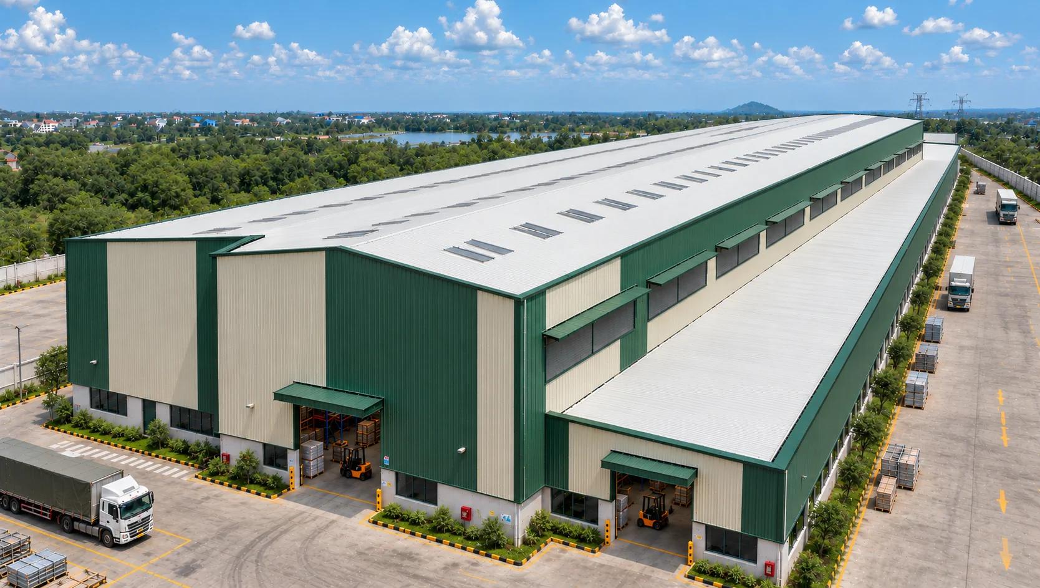
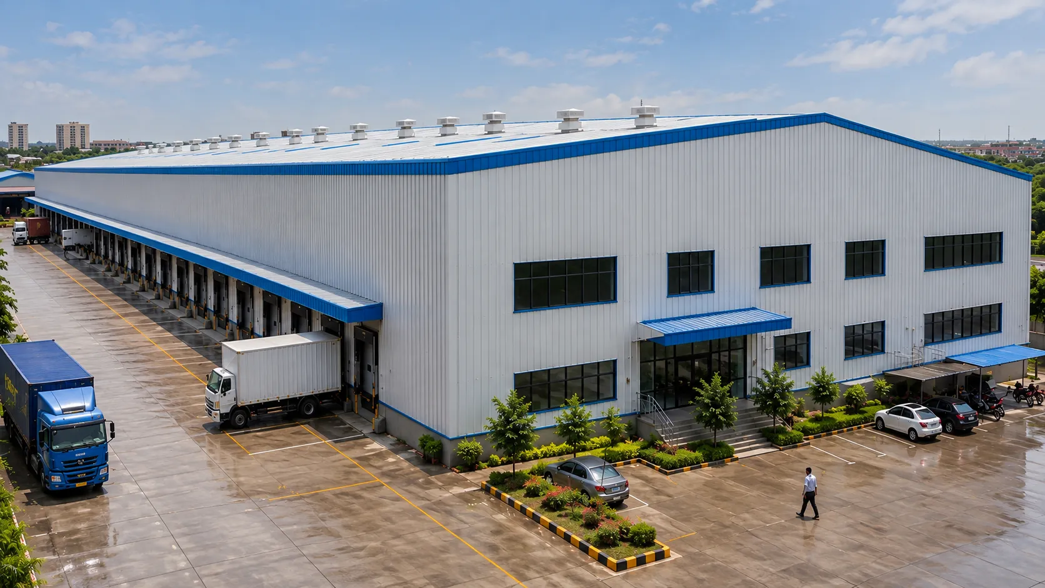
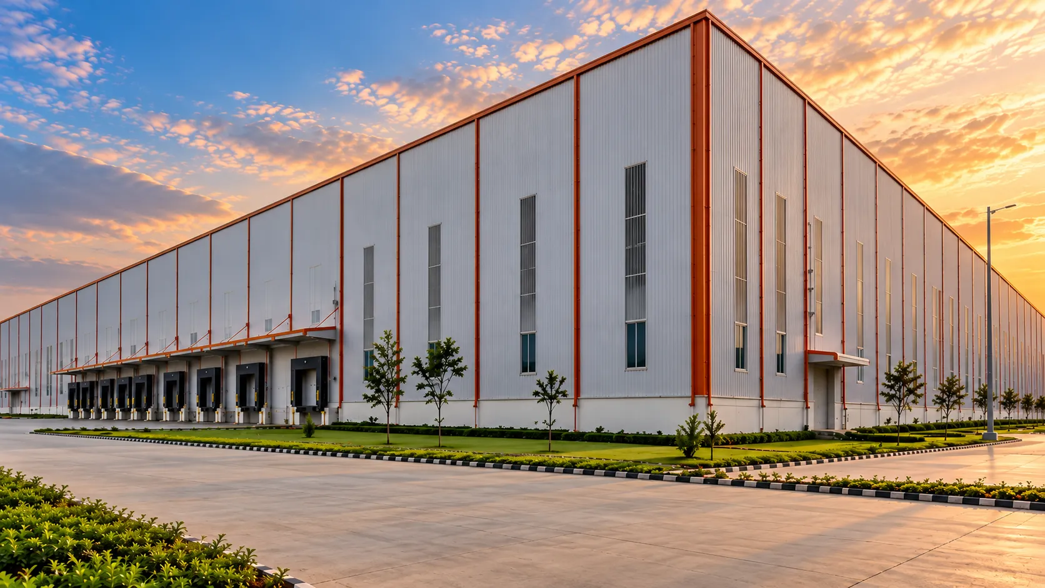
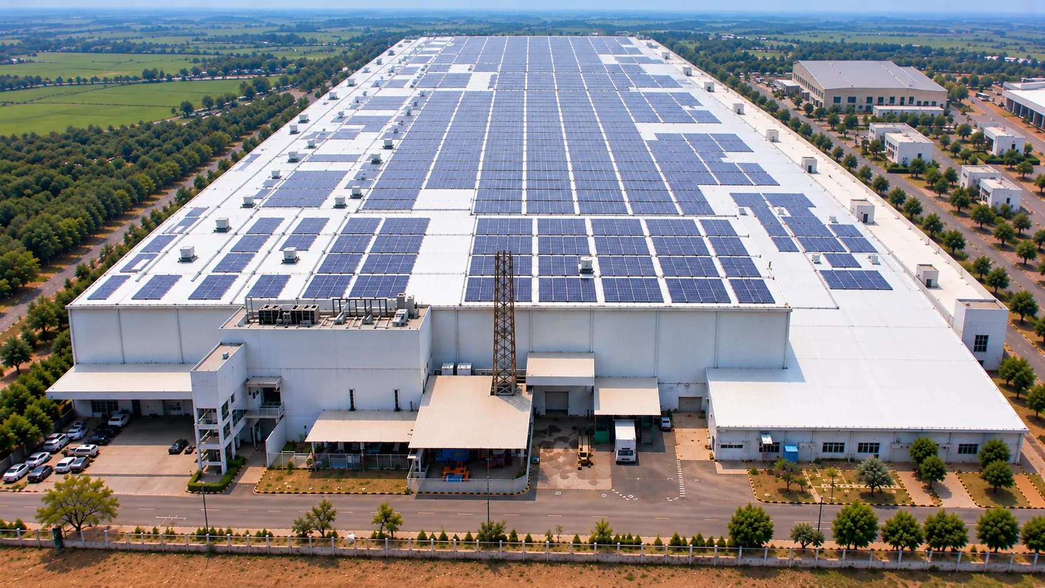
Our Manufacturing Capabilities
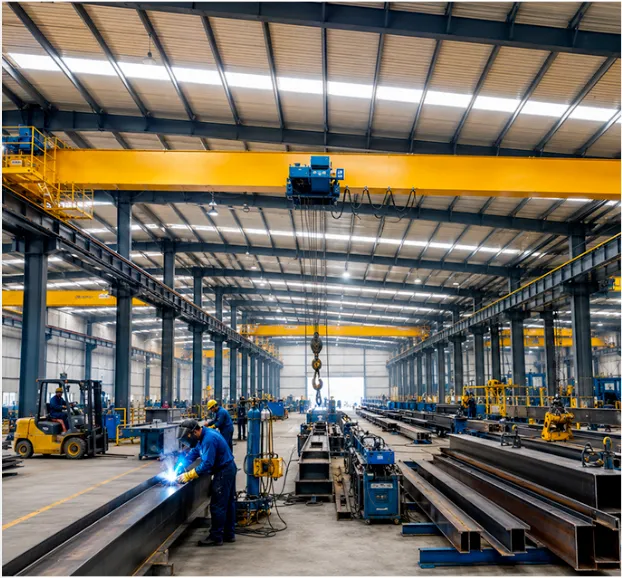
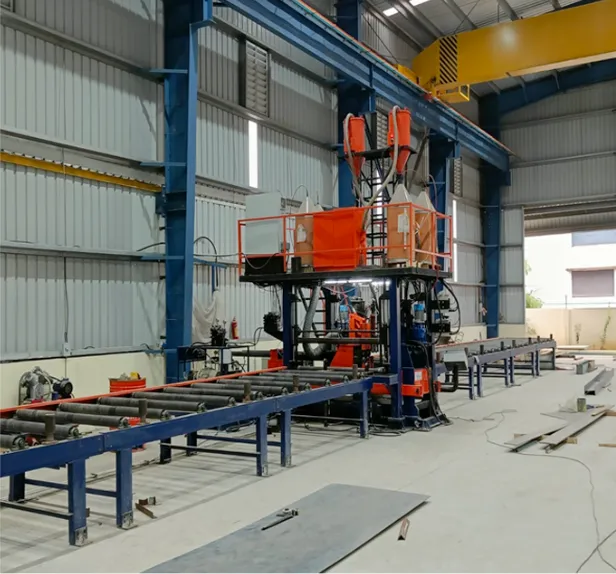
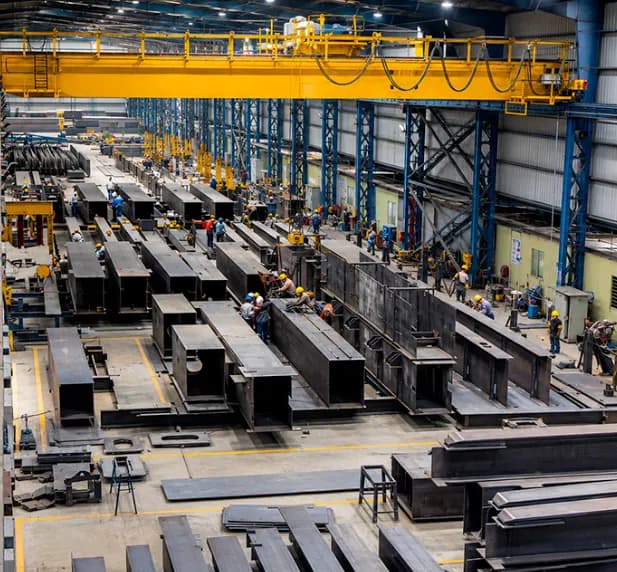
Frequently Asked
Questions
Frequently Asked Questions.
Conventional steel buildings use heavy, uniform hot-rolled I-beams with extensive on-site welding. Pre-engineered & prefabricated steel buildings use computer-optimized tapered built-up sections manufactured entirely in a factory and bolted together on-site, saving up to 30% in steel weight and 40% in construction time.
Prefabricated steel buildings are ideal for industrial factories, logistics warehouses, cold storage units, multi-storey commercial offices, schools, hospitals, indoor stadiums, and aircraft hangars.
Yes. Every Mekark pre-engineered steel building is custom-designed for your region’s exact wind speed (up to 55 m/s) and seismic zone per IS 875 & IS 1893, and can be fitted with thermal roof insulation and leak-proof standing seam roofing.
Once anchor bolts and foundations are ready and prefabricated steel components arrive on site, structural erection and sheeting for a standard 20,000–30,000 sq. ft. building typically takes just 3 to 5 weeks.
Start Your PEB
Project Today
Share your requirement — our engineering team responds with a layout, BOQ and timeline. Response within 2 hours.


